Carpenter Projects Across Southern Maine

Browse completed work across carpentry, tile, drywall, remodeling, and more. Every project shown reflects the same standard we bring to yours.

39+ Projects
Completed
8 Service
Areas
Since 2024 Years
Experience
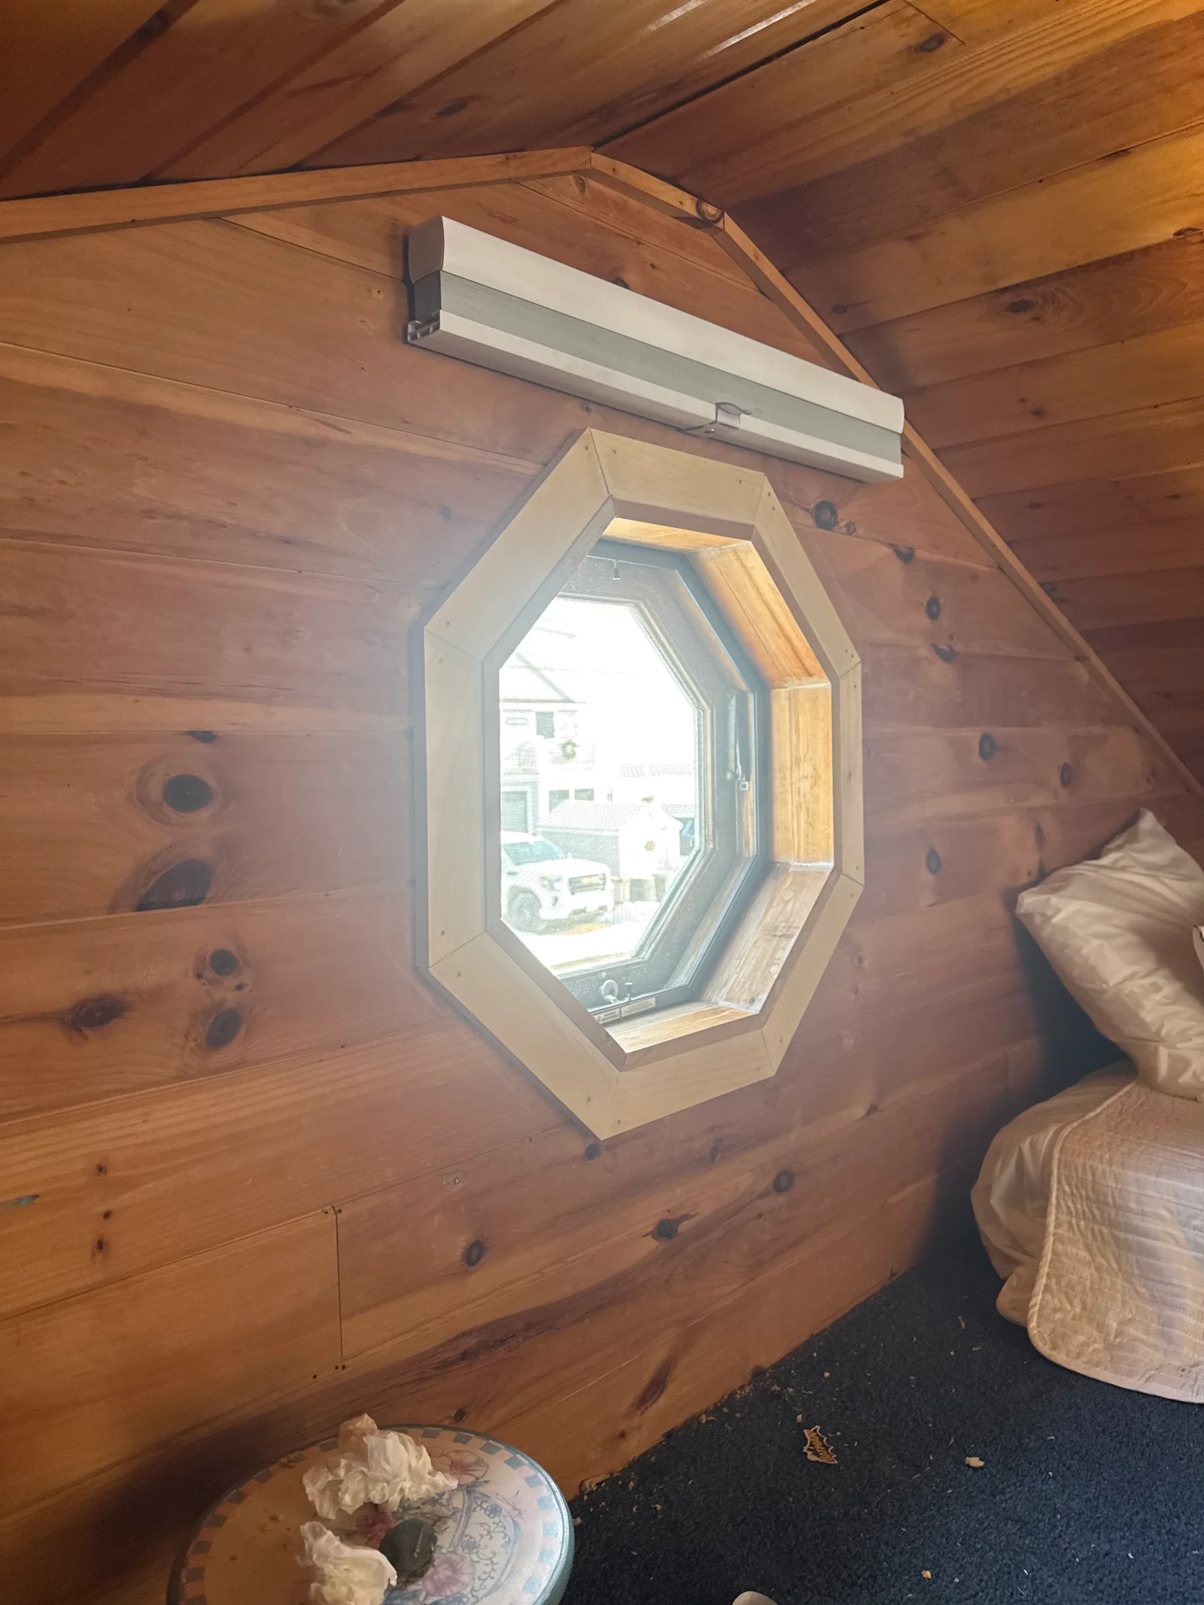
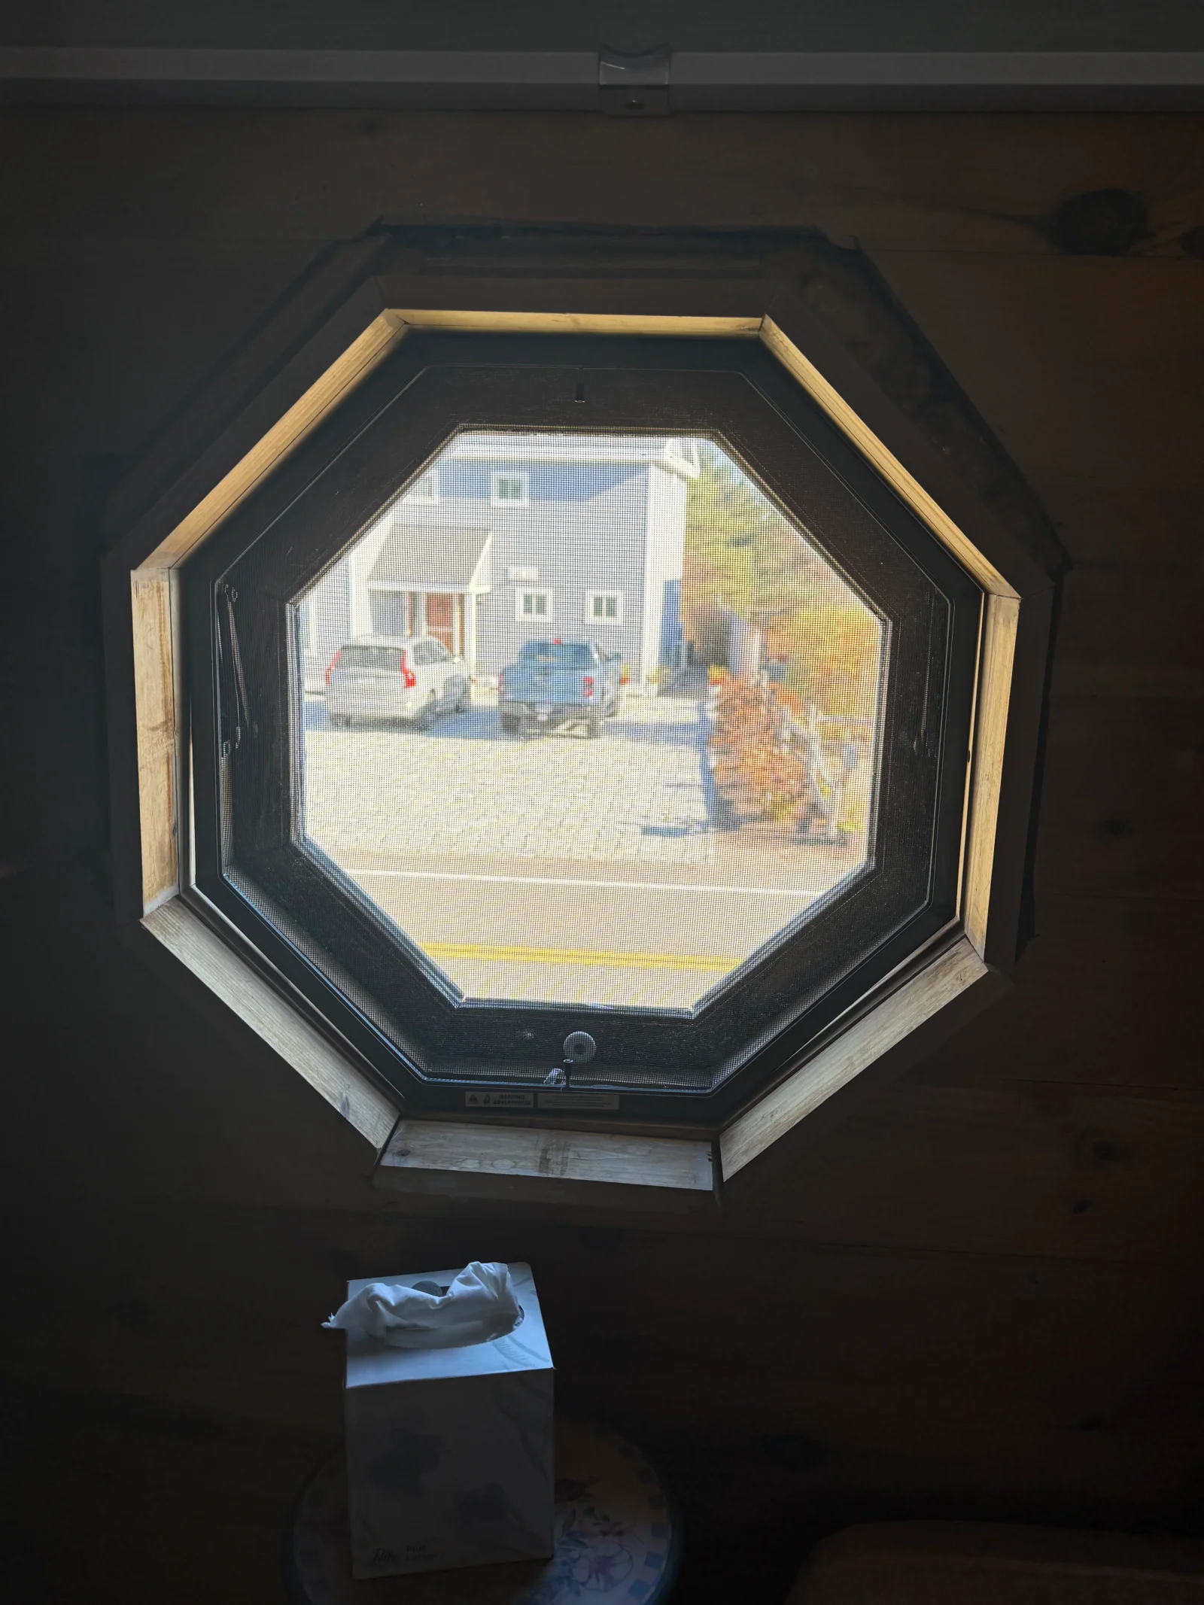
Octagonal window with dark frame and screen, surrounded by light natural wood trim in a wood-paneled wall Carpenter
Img 4641 by Joseph Gooch • Skilled Tradesman LLC Carpenter
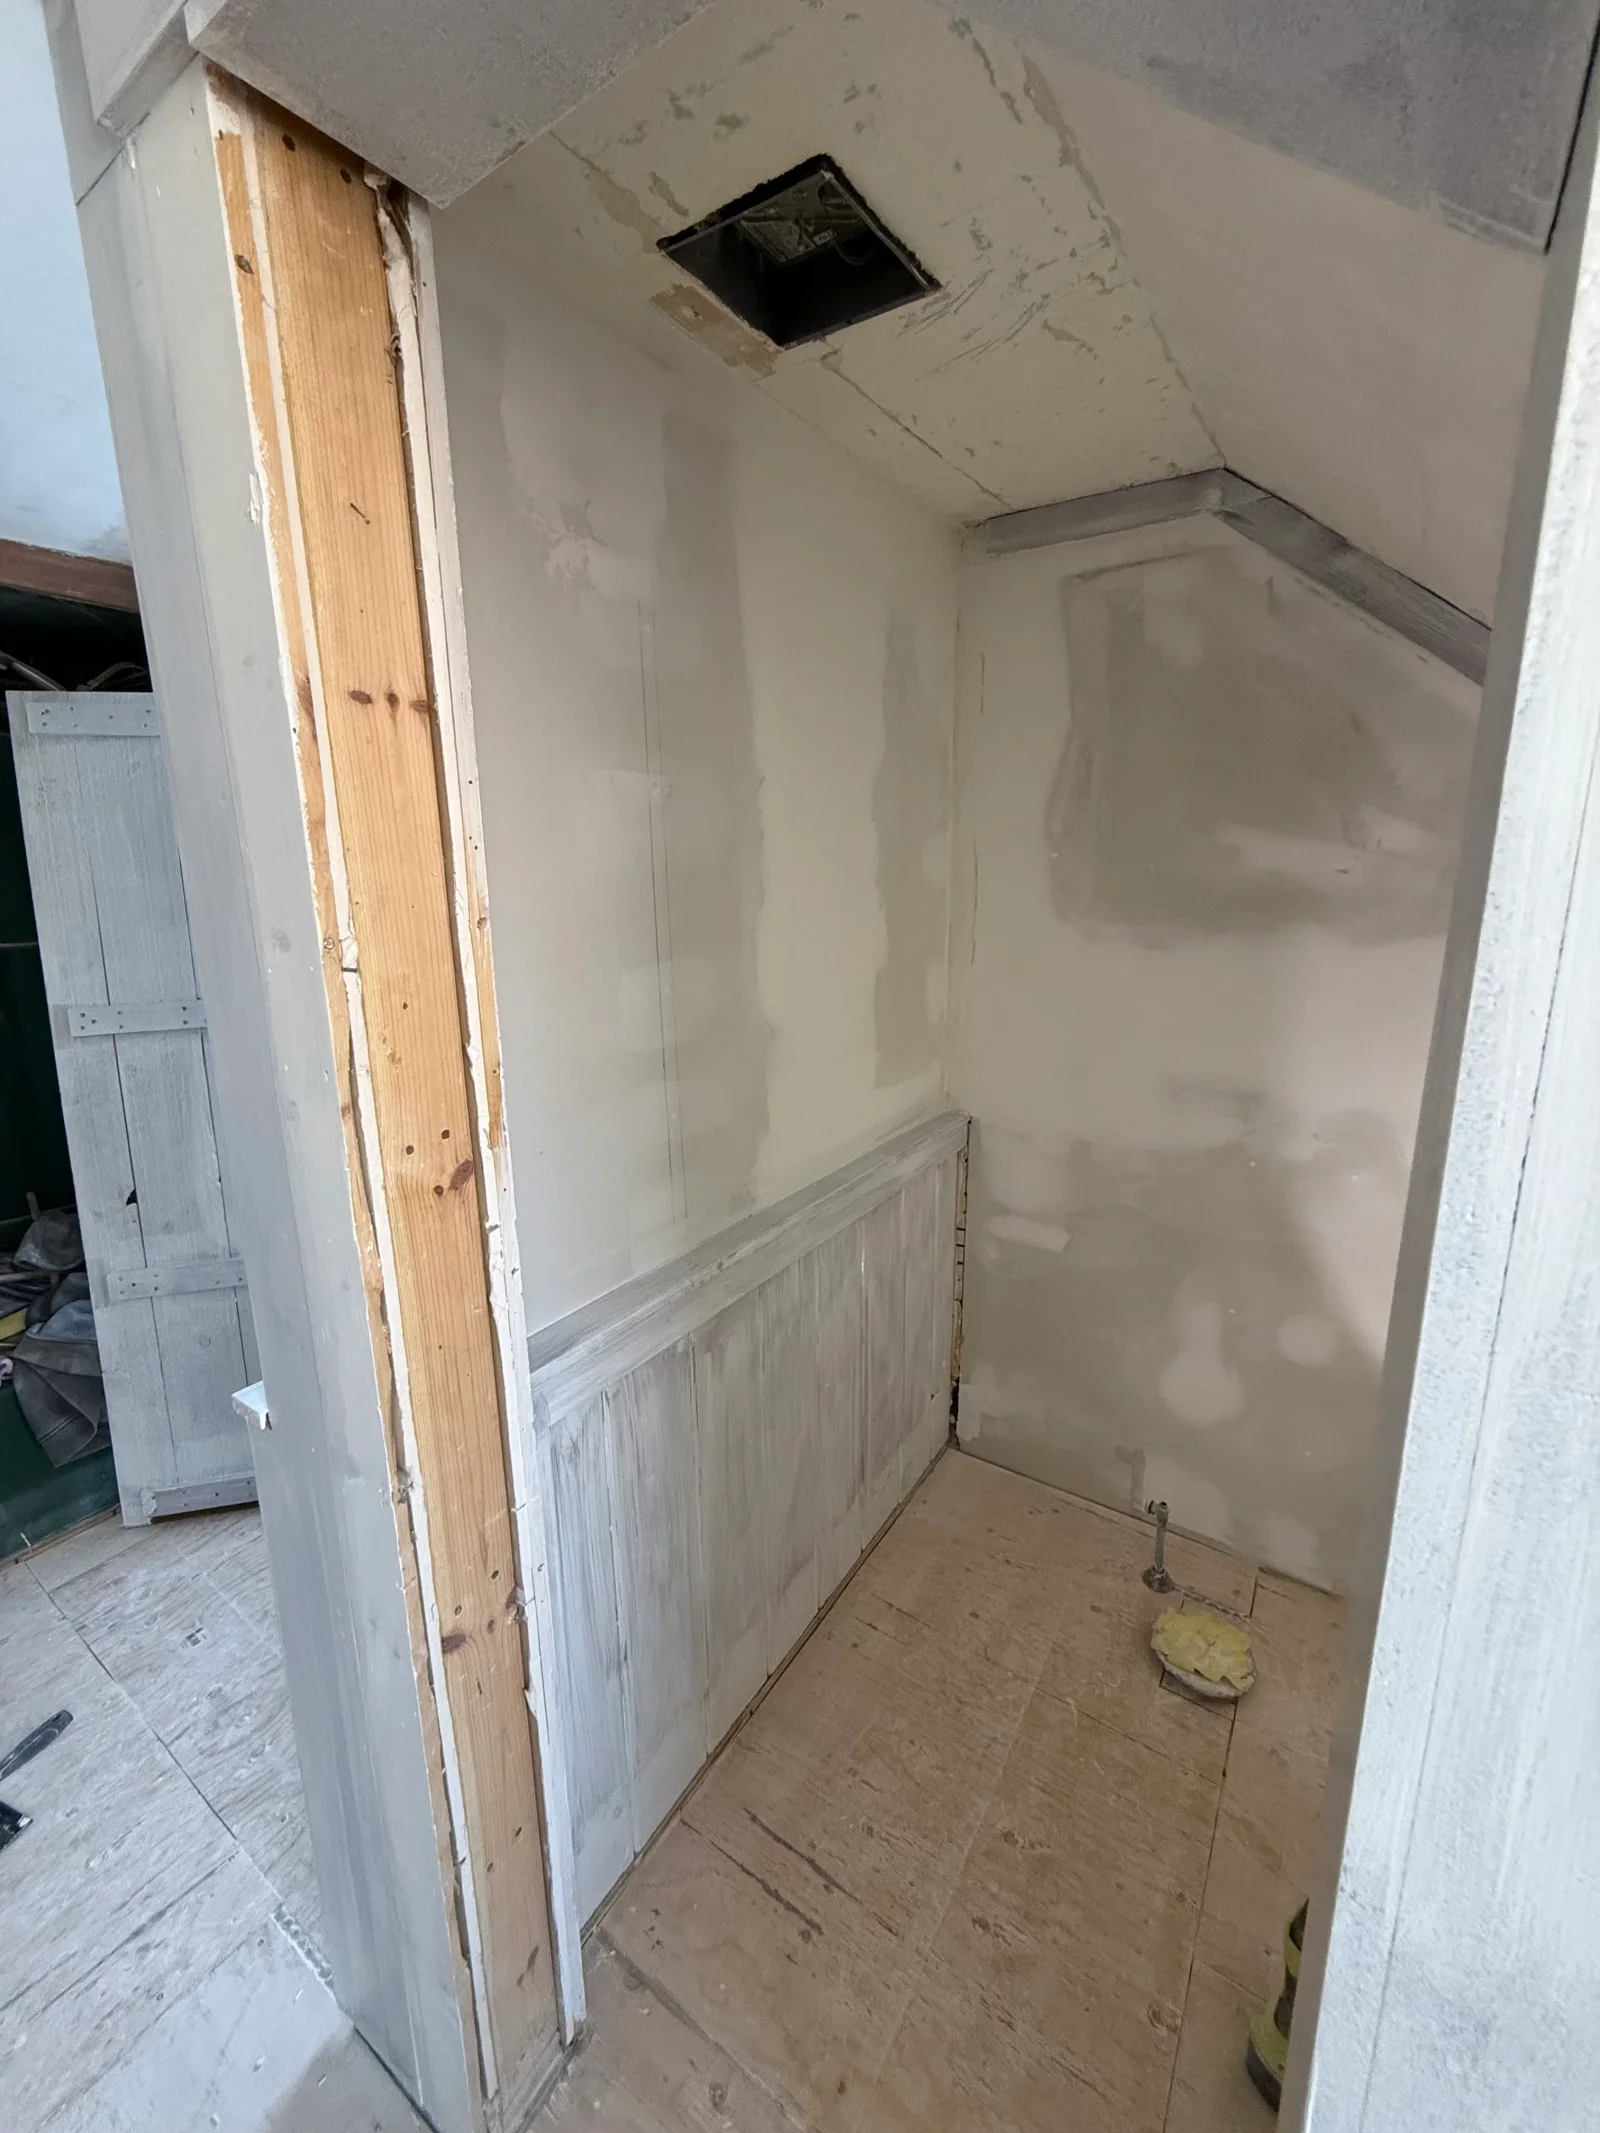
Alcove under renovation with sloped ceiling, joint compound walls, distressed painted wainscot, and plywood subfloor Remodeler
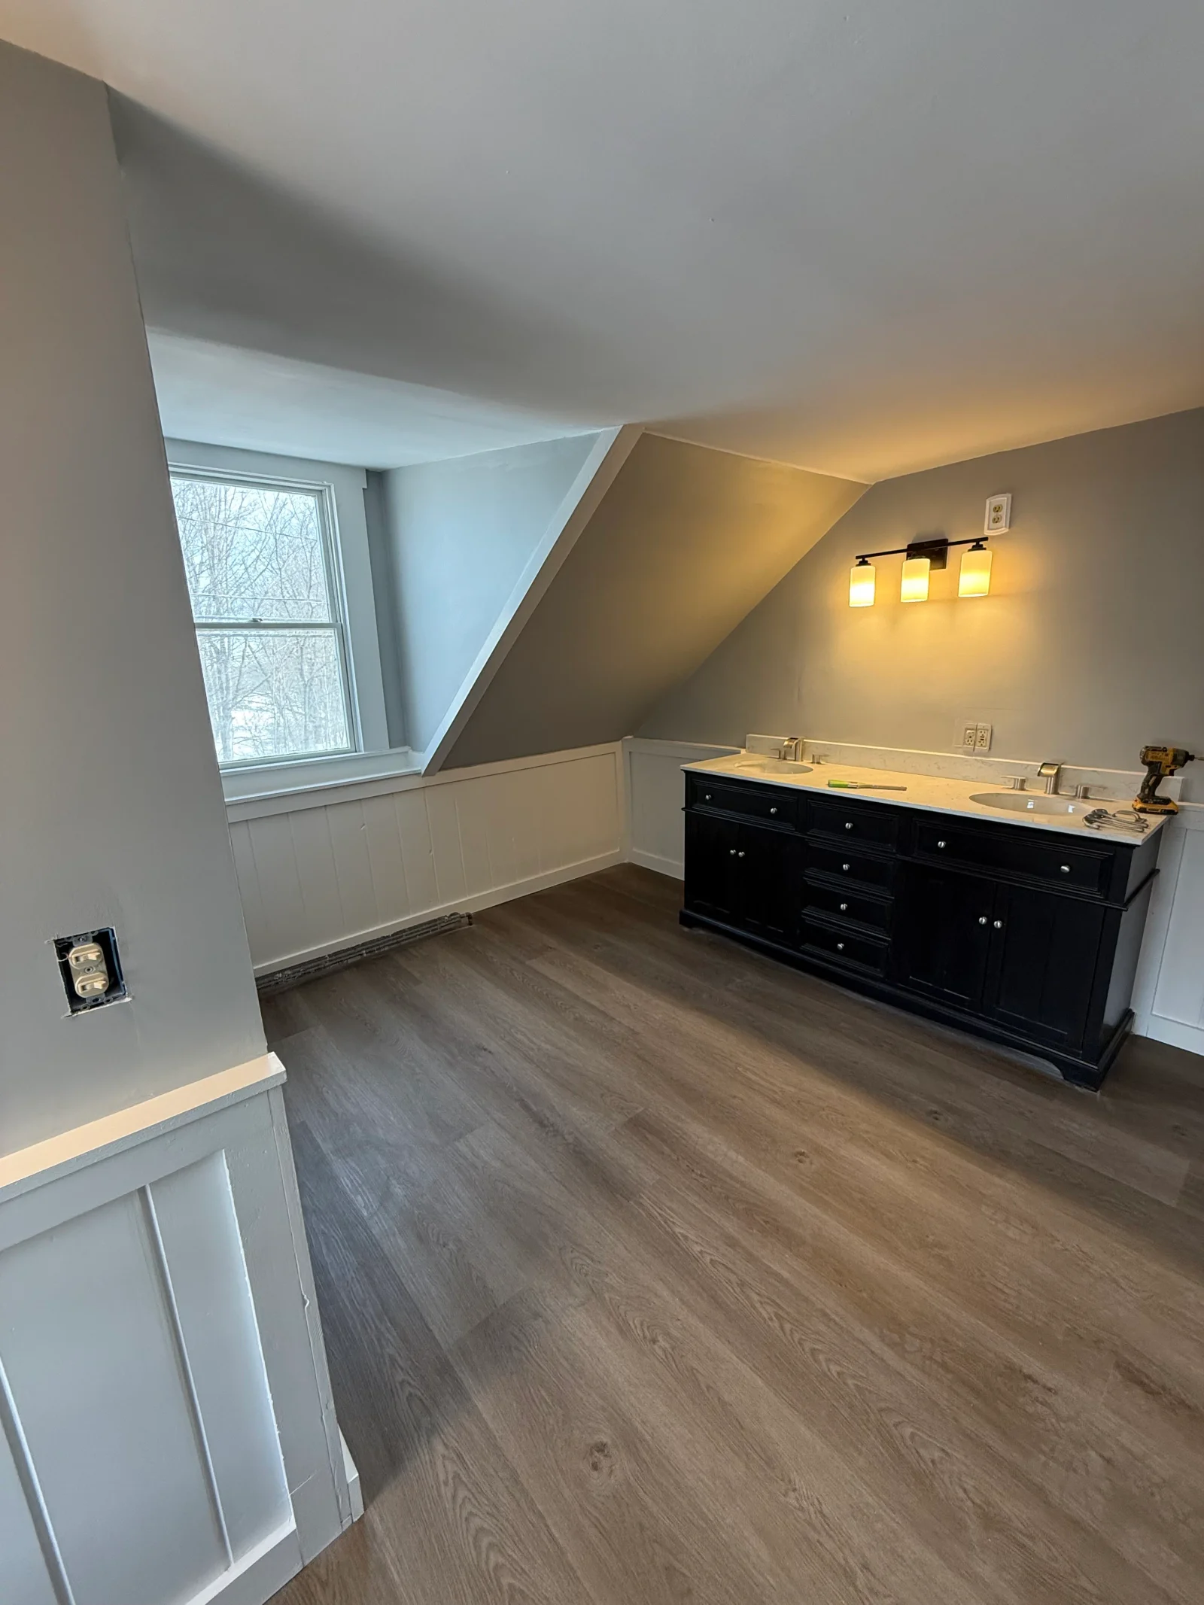
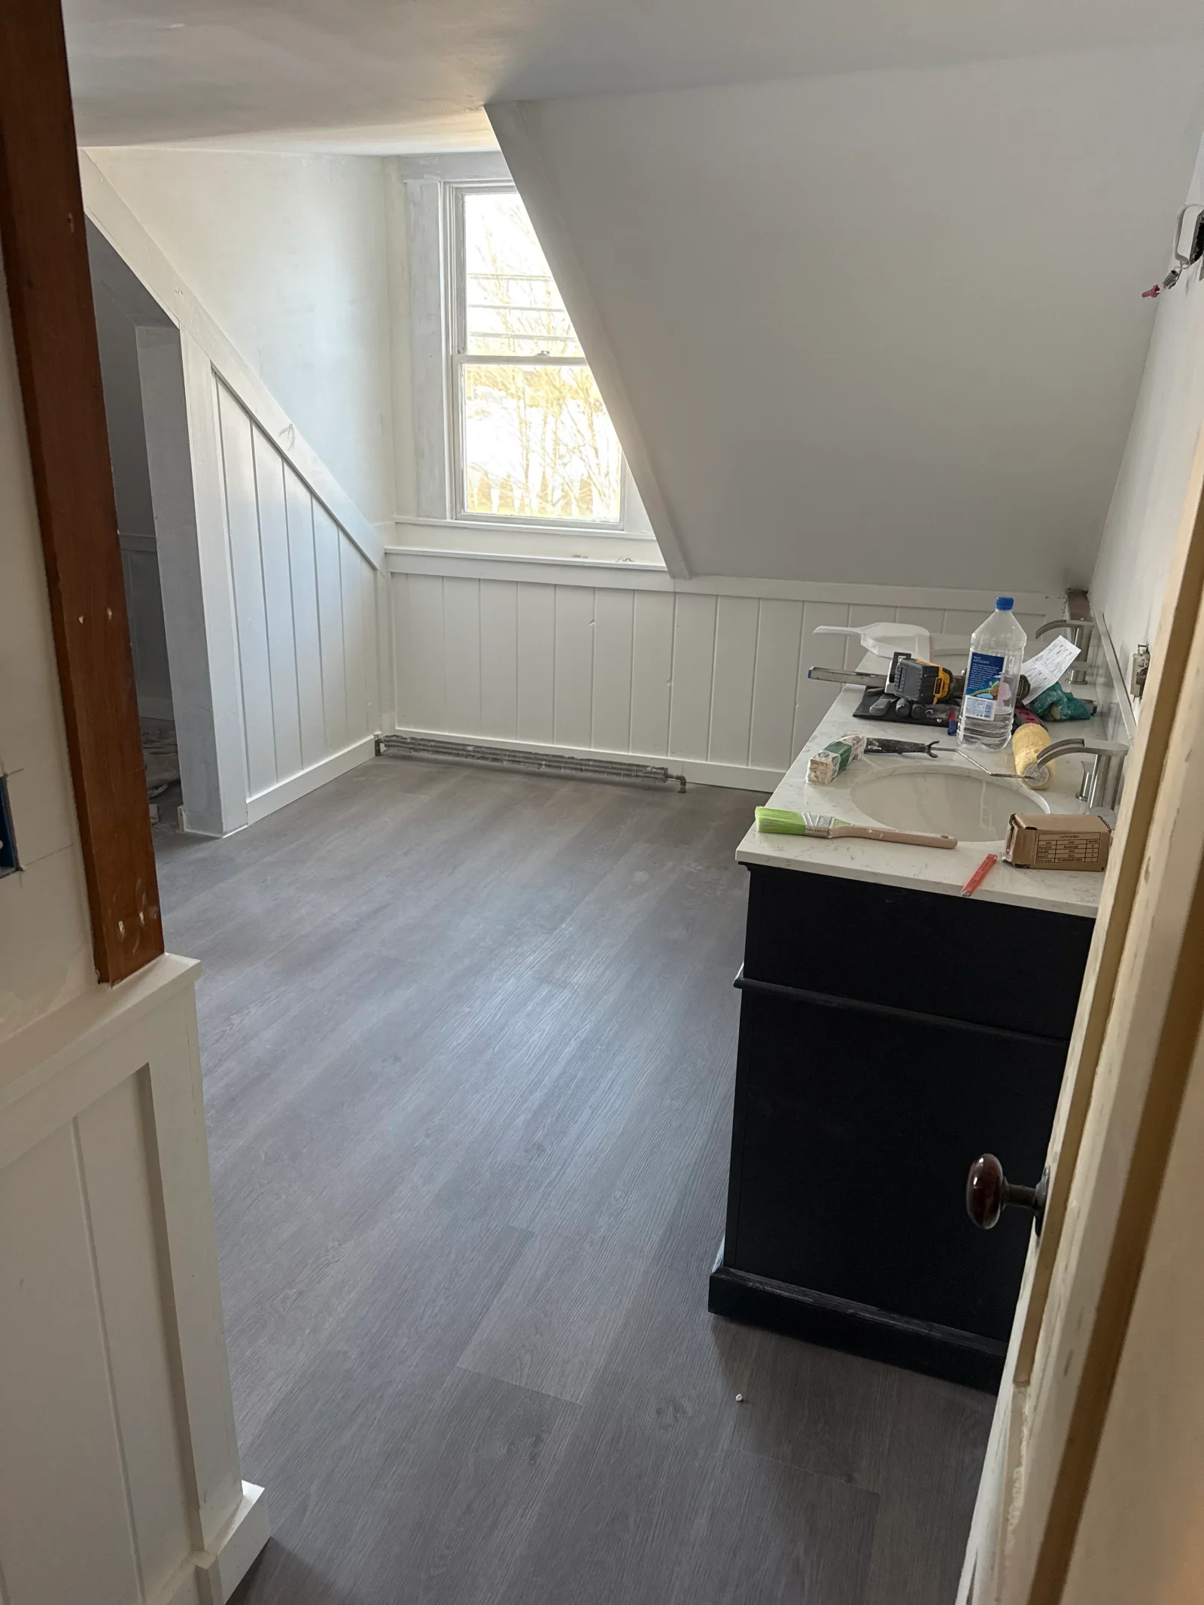
Attic room with black double vanity, quartz countertop, white beadboard wainscoting, and wood-look vinyl plank flooring Remodeler
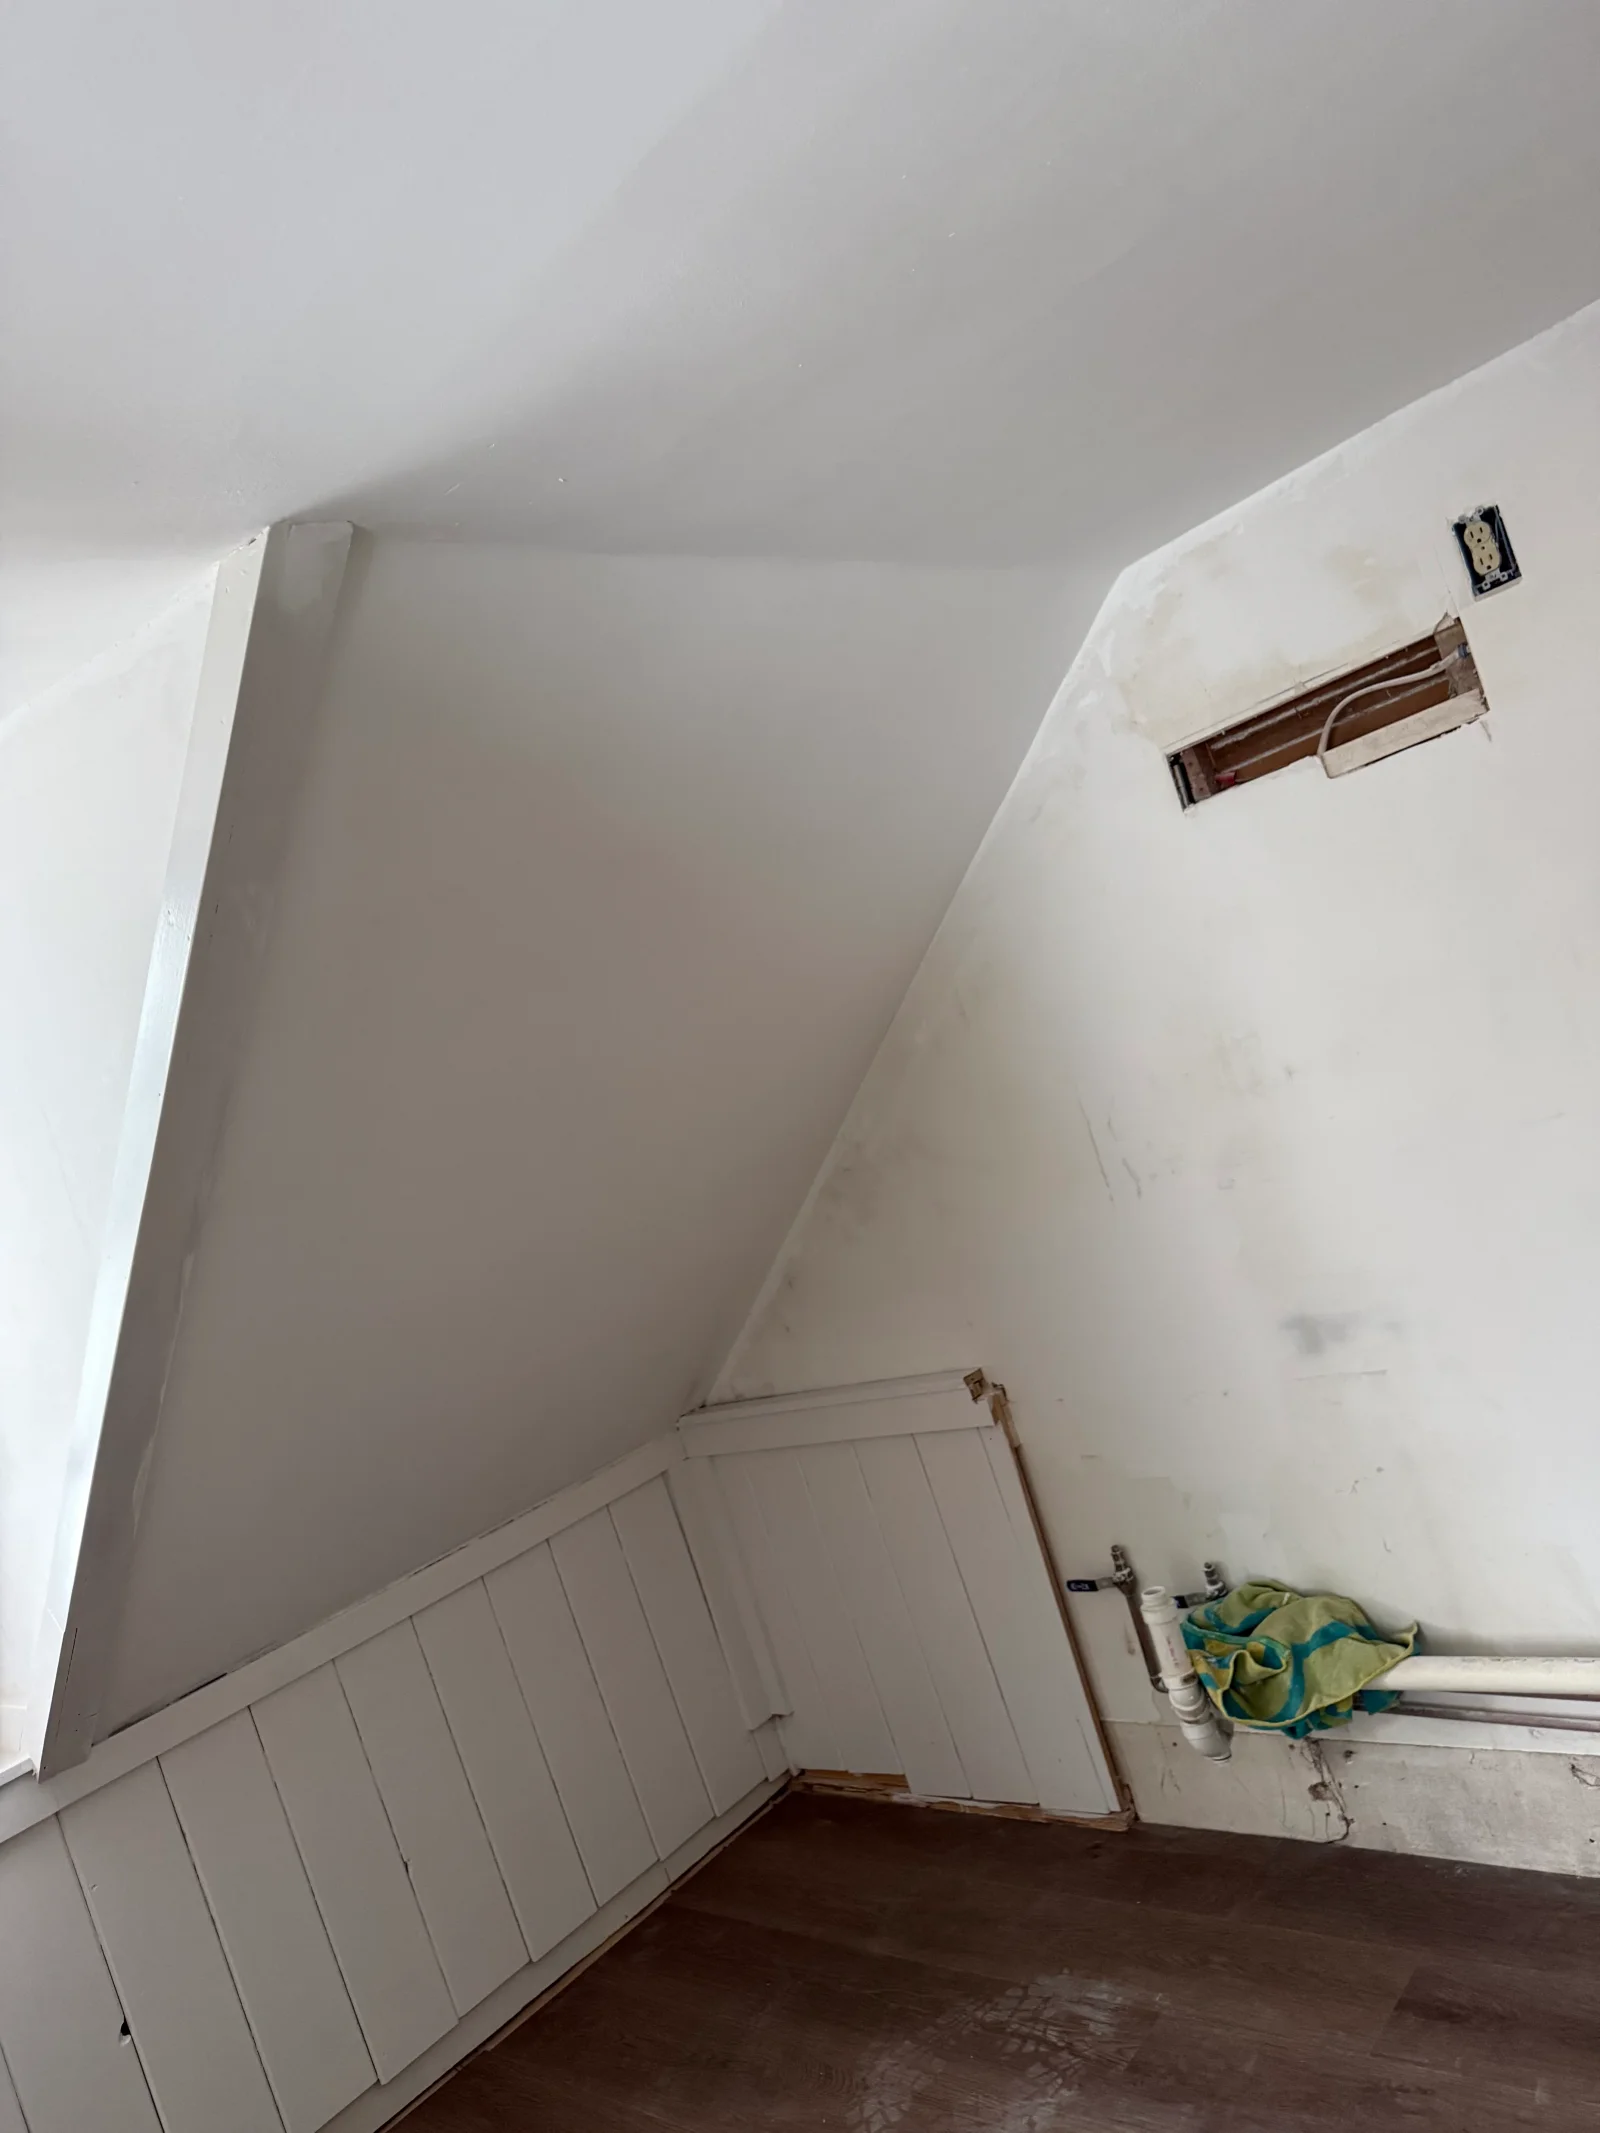
Attic room with white painted board-and-batten knee wall, sloped ceiling, and exposed outlet and plumbing during renovation Carpenter
Octagonal window with light wood trim set in knotty pine paneled wall under sloped ceiling Carpenter
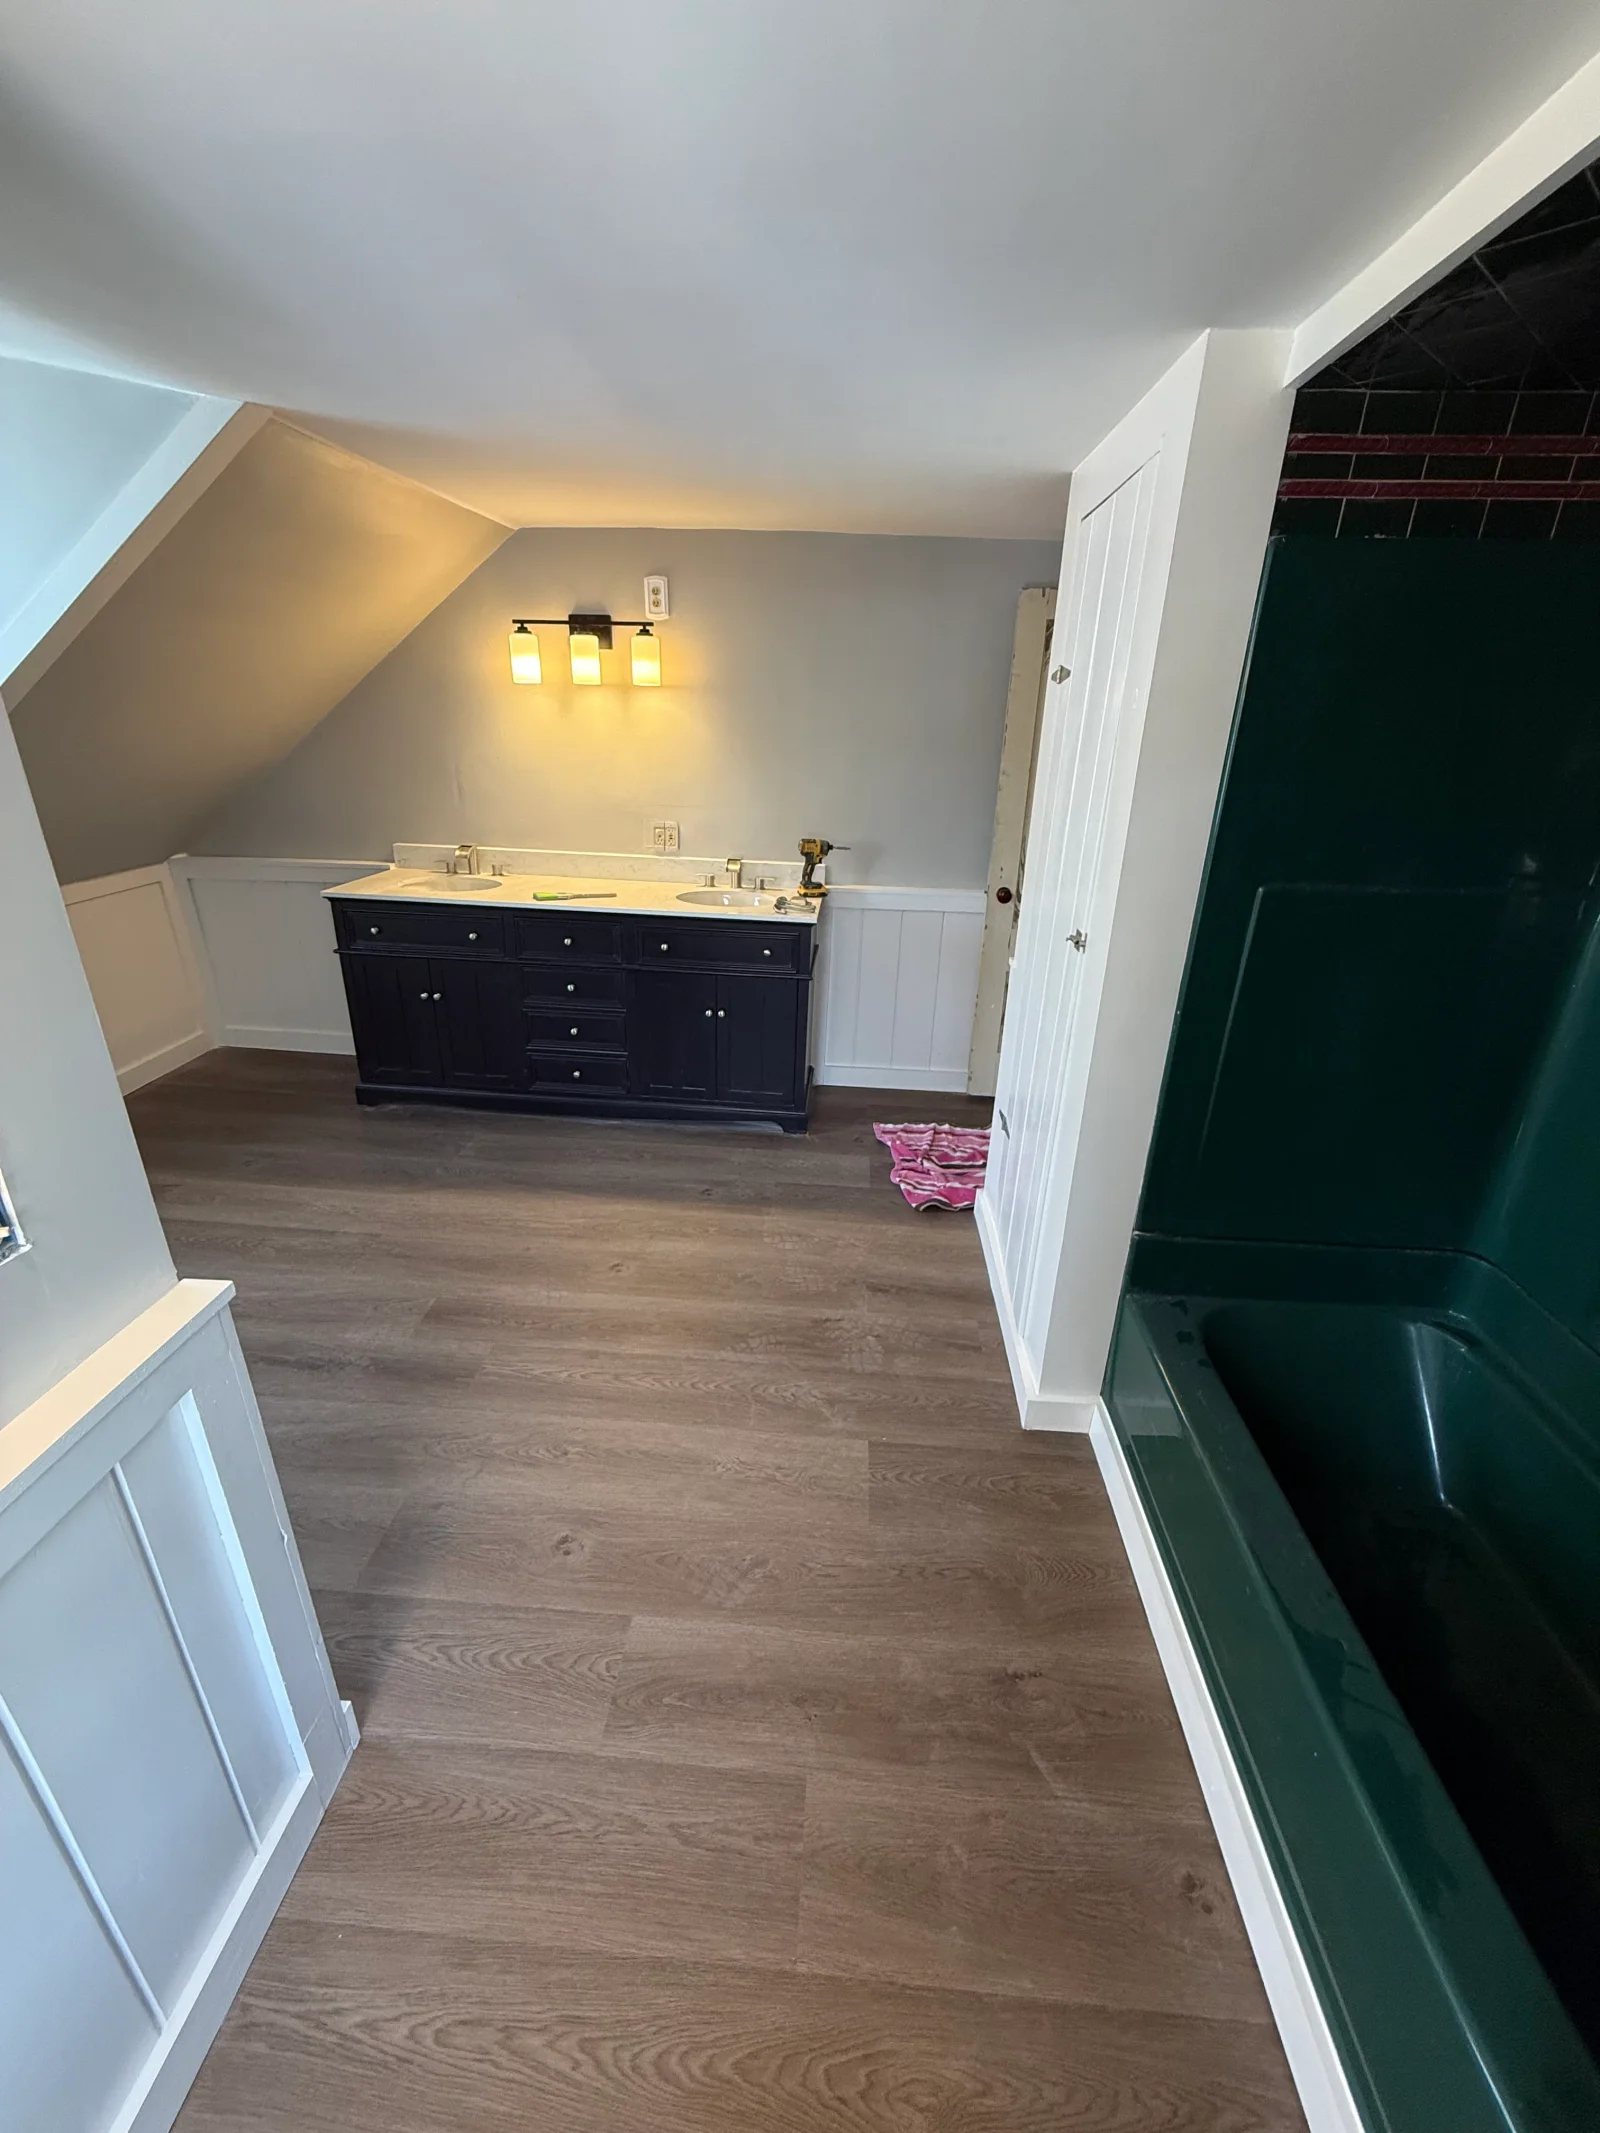
Attic bathroom with navy double vanity, white beadboard wainscoting, wide-plank vinyl flooring, and green tub surround Remodeler
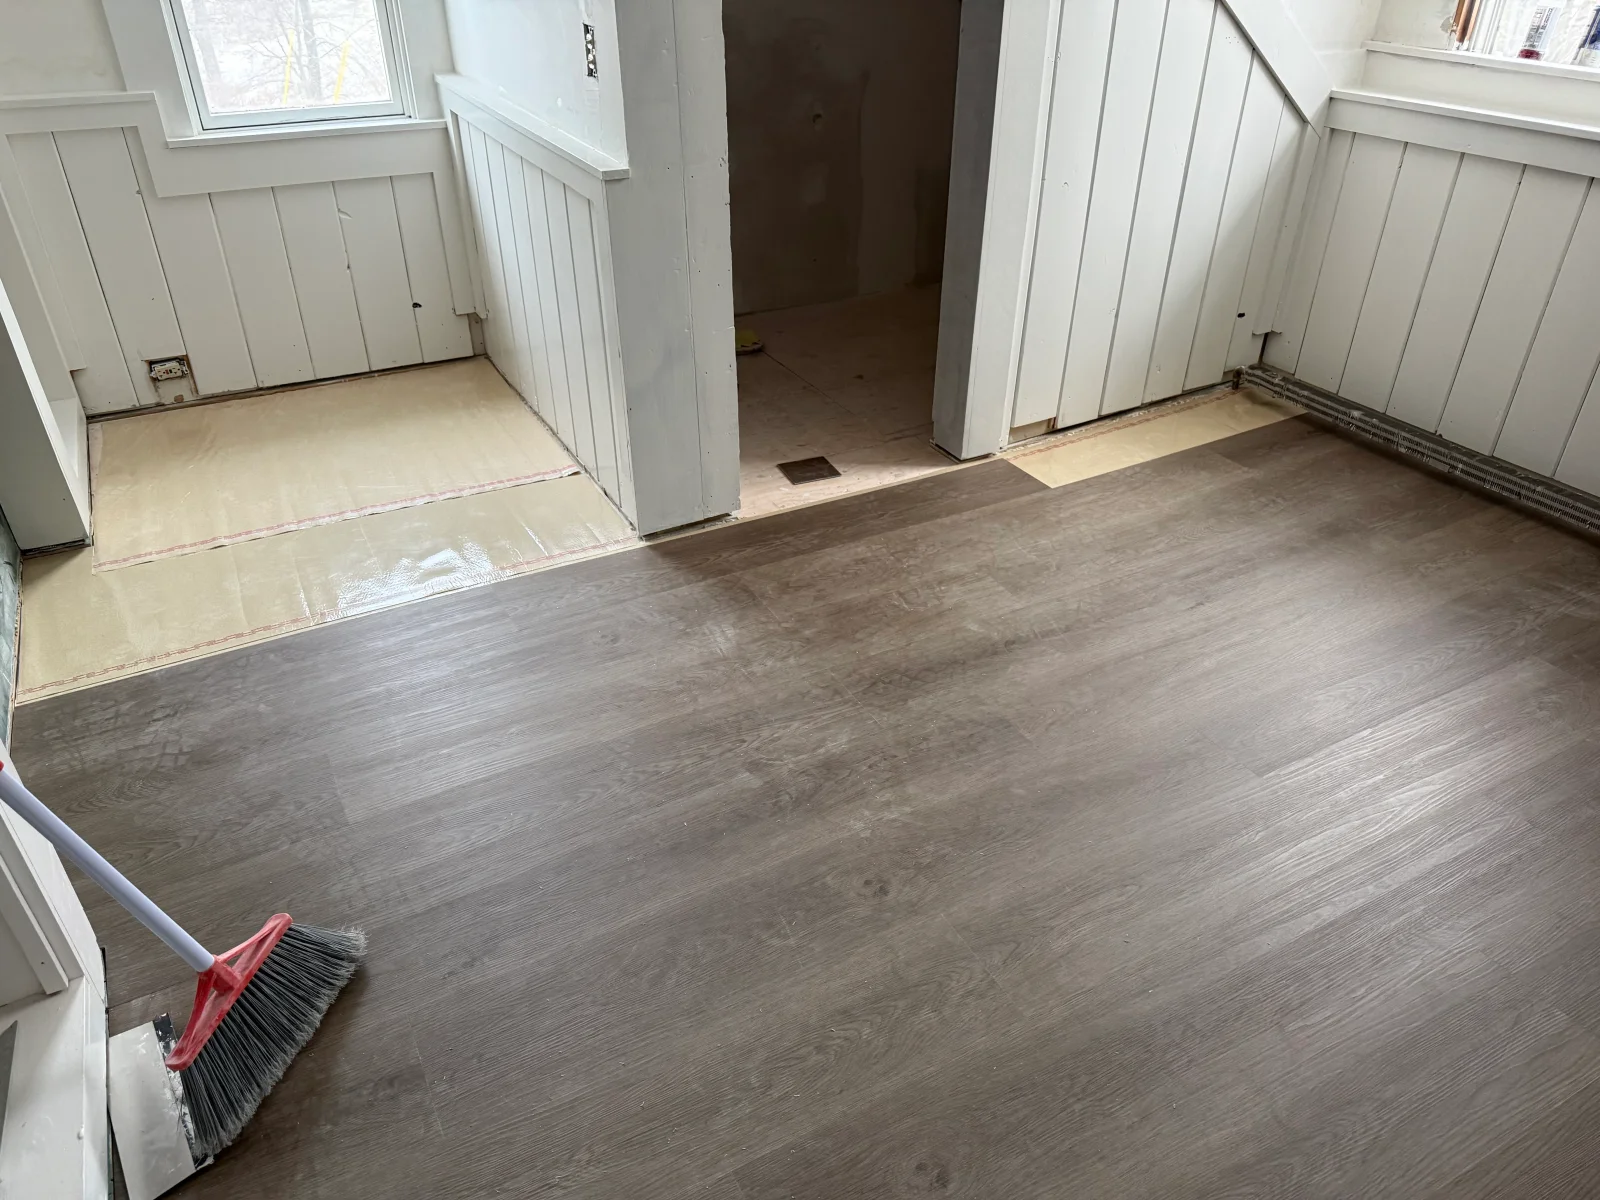
Gray-brown wood-look vinyl plank flooring installed over tan underlayment beside white beadboard wainscoting Remodeler
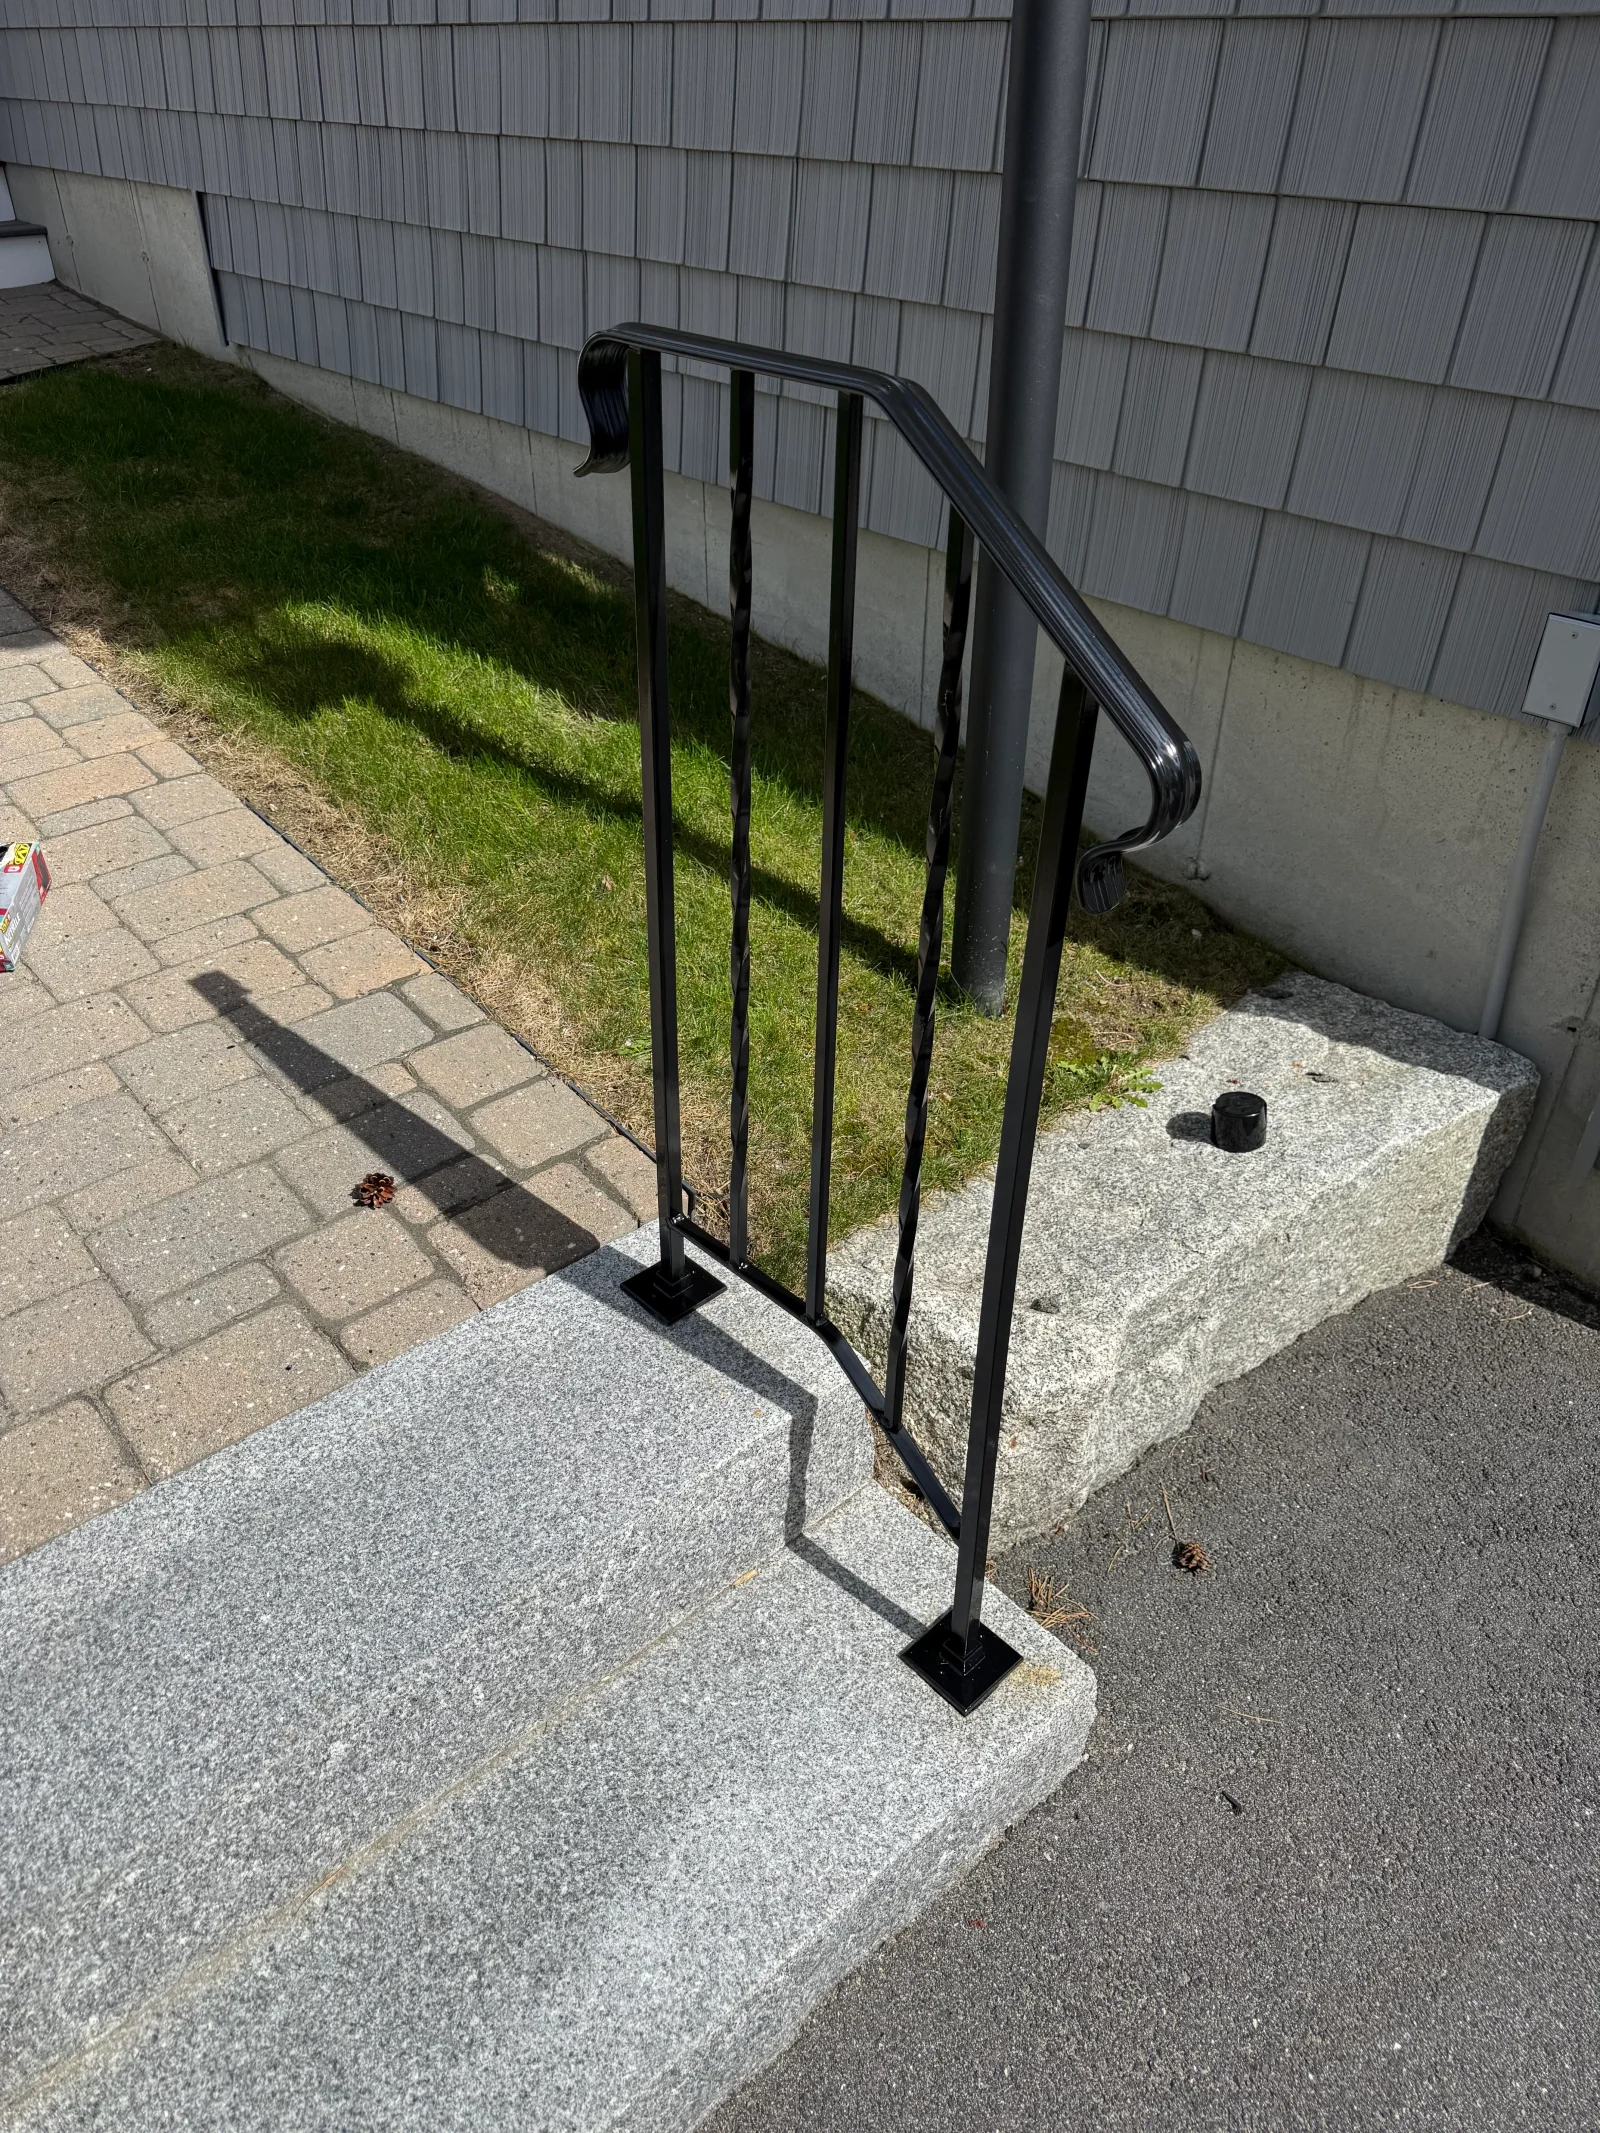
Black steel entry handrail with twisted balusters and square base plates on granite steps Carpenter
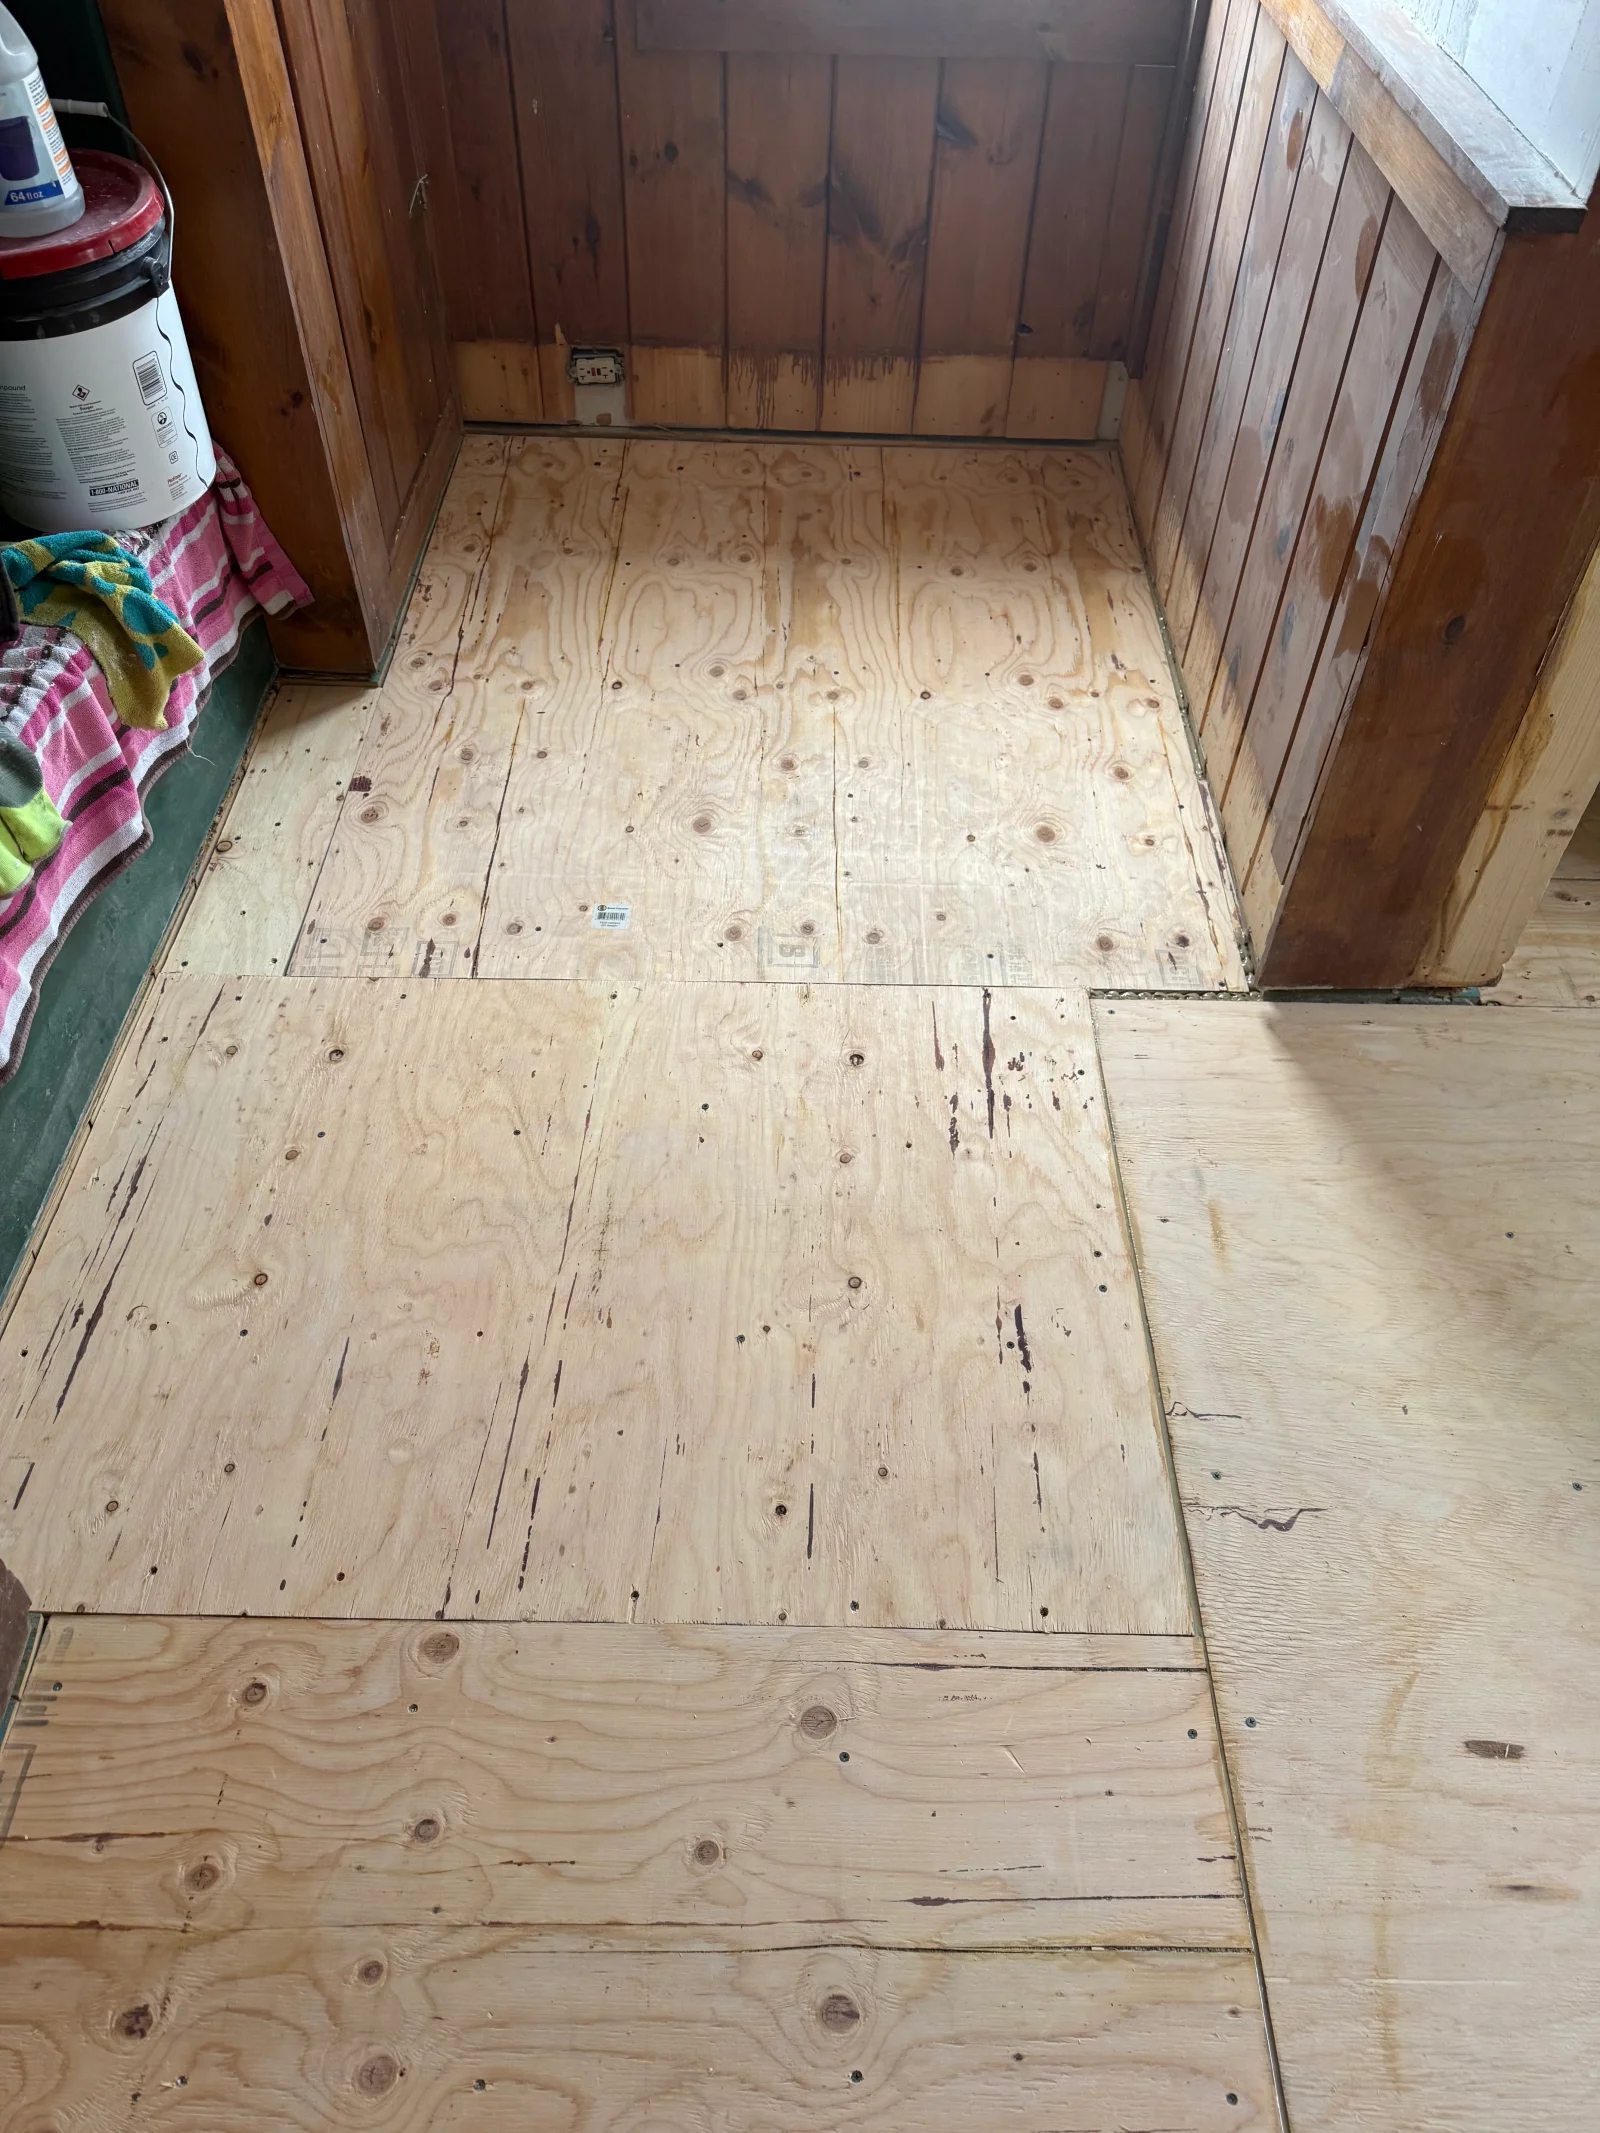
Plywood subfloor panels being installed over an open floor with wood-paneled walls and fastened seams Carpenter
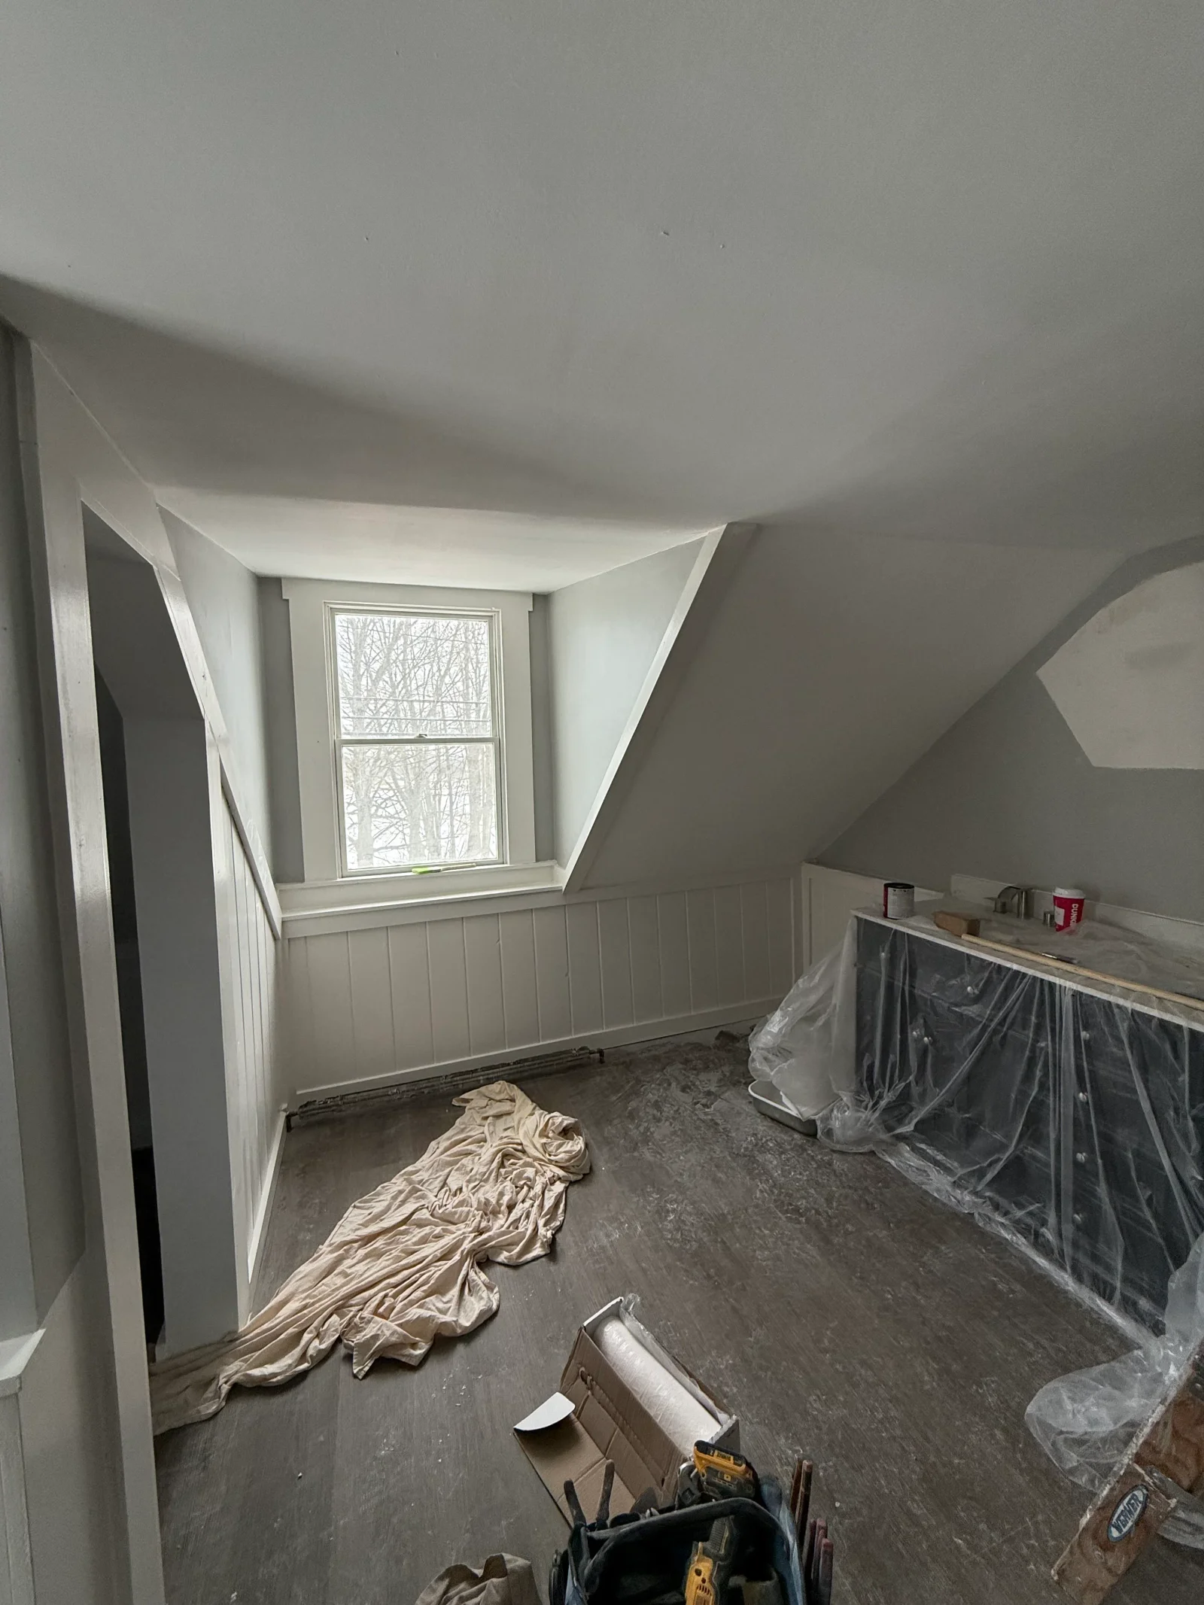
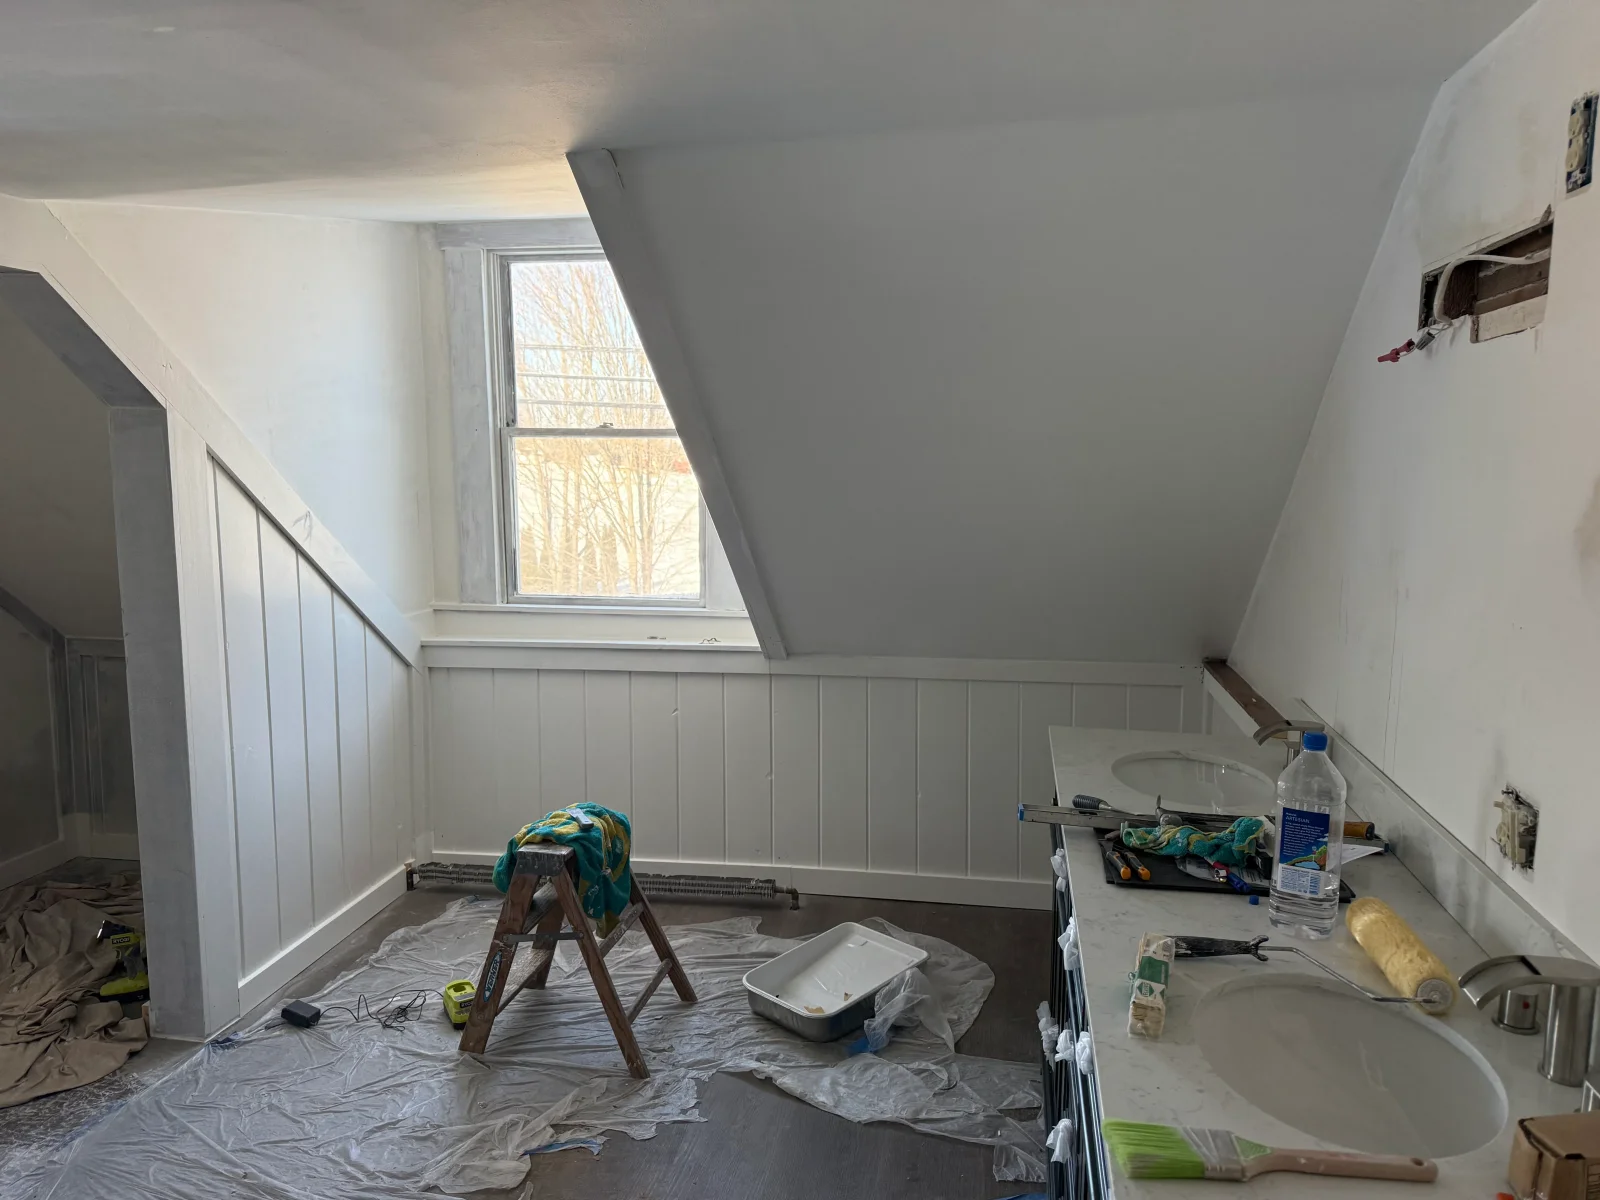
Attic room with gray painted sloped walls, white beadboard wainscot, and plastic-wrapped furniture during painting work Painter
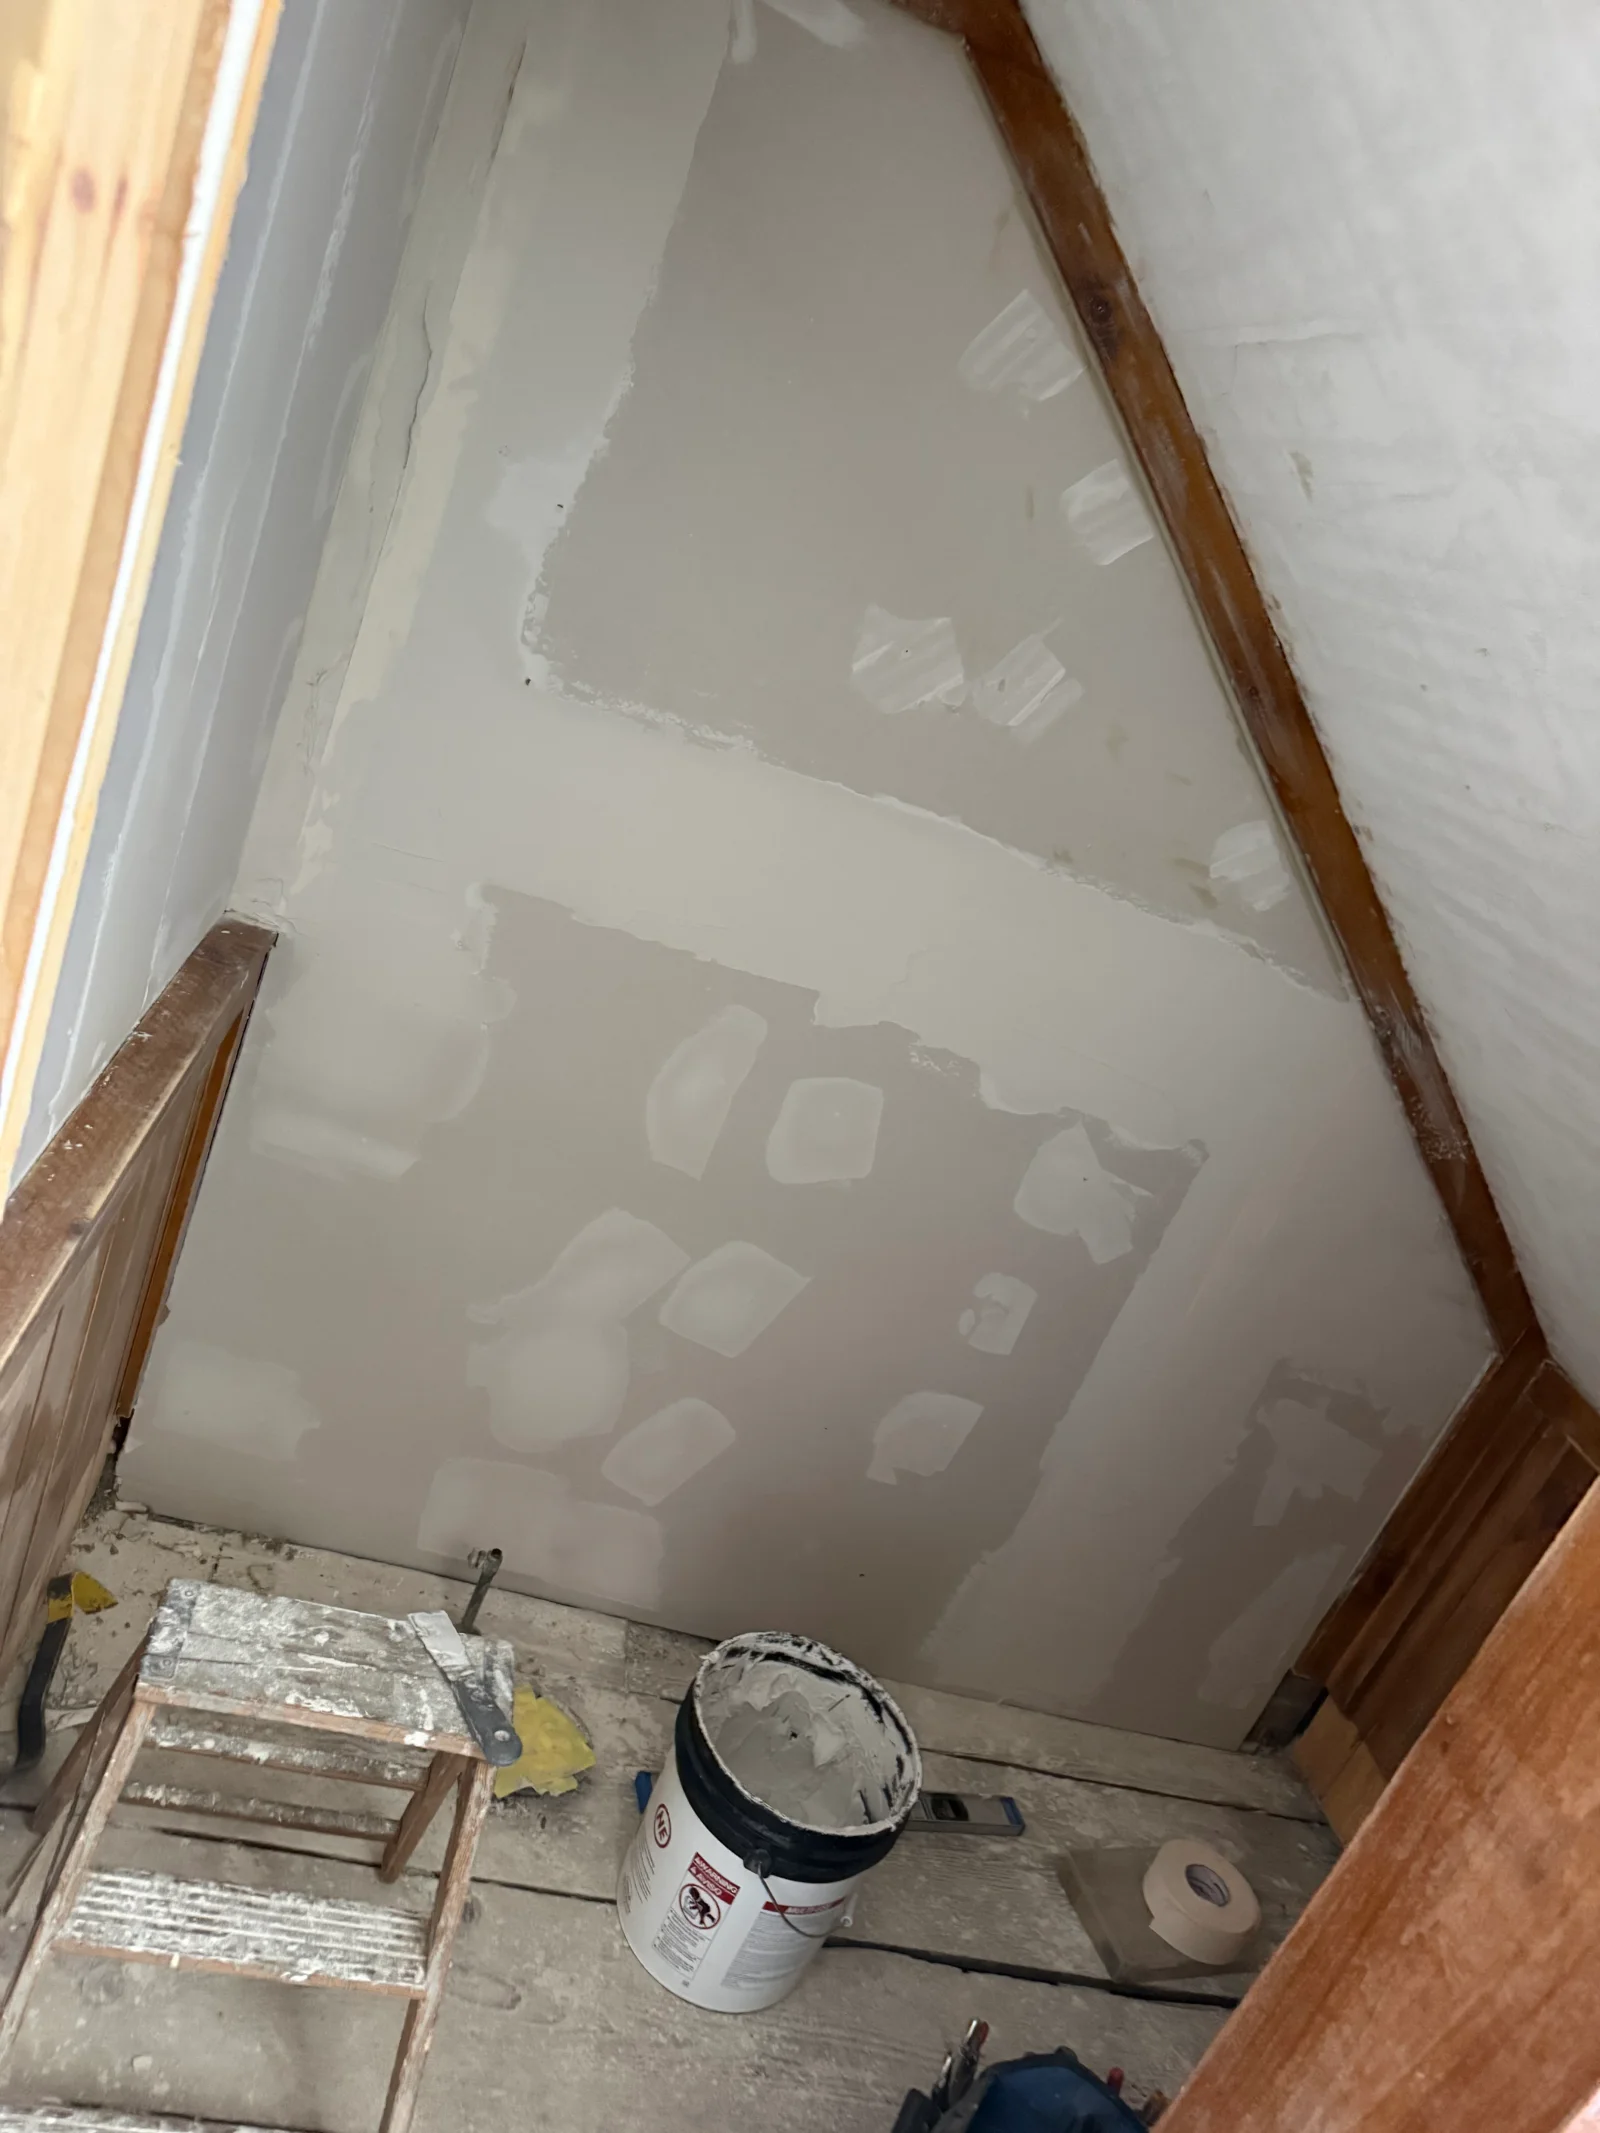
Sloped ceiling with drywall patched and skim coated with joint compound, wood trim and bucket of compound on floor Remodeler
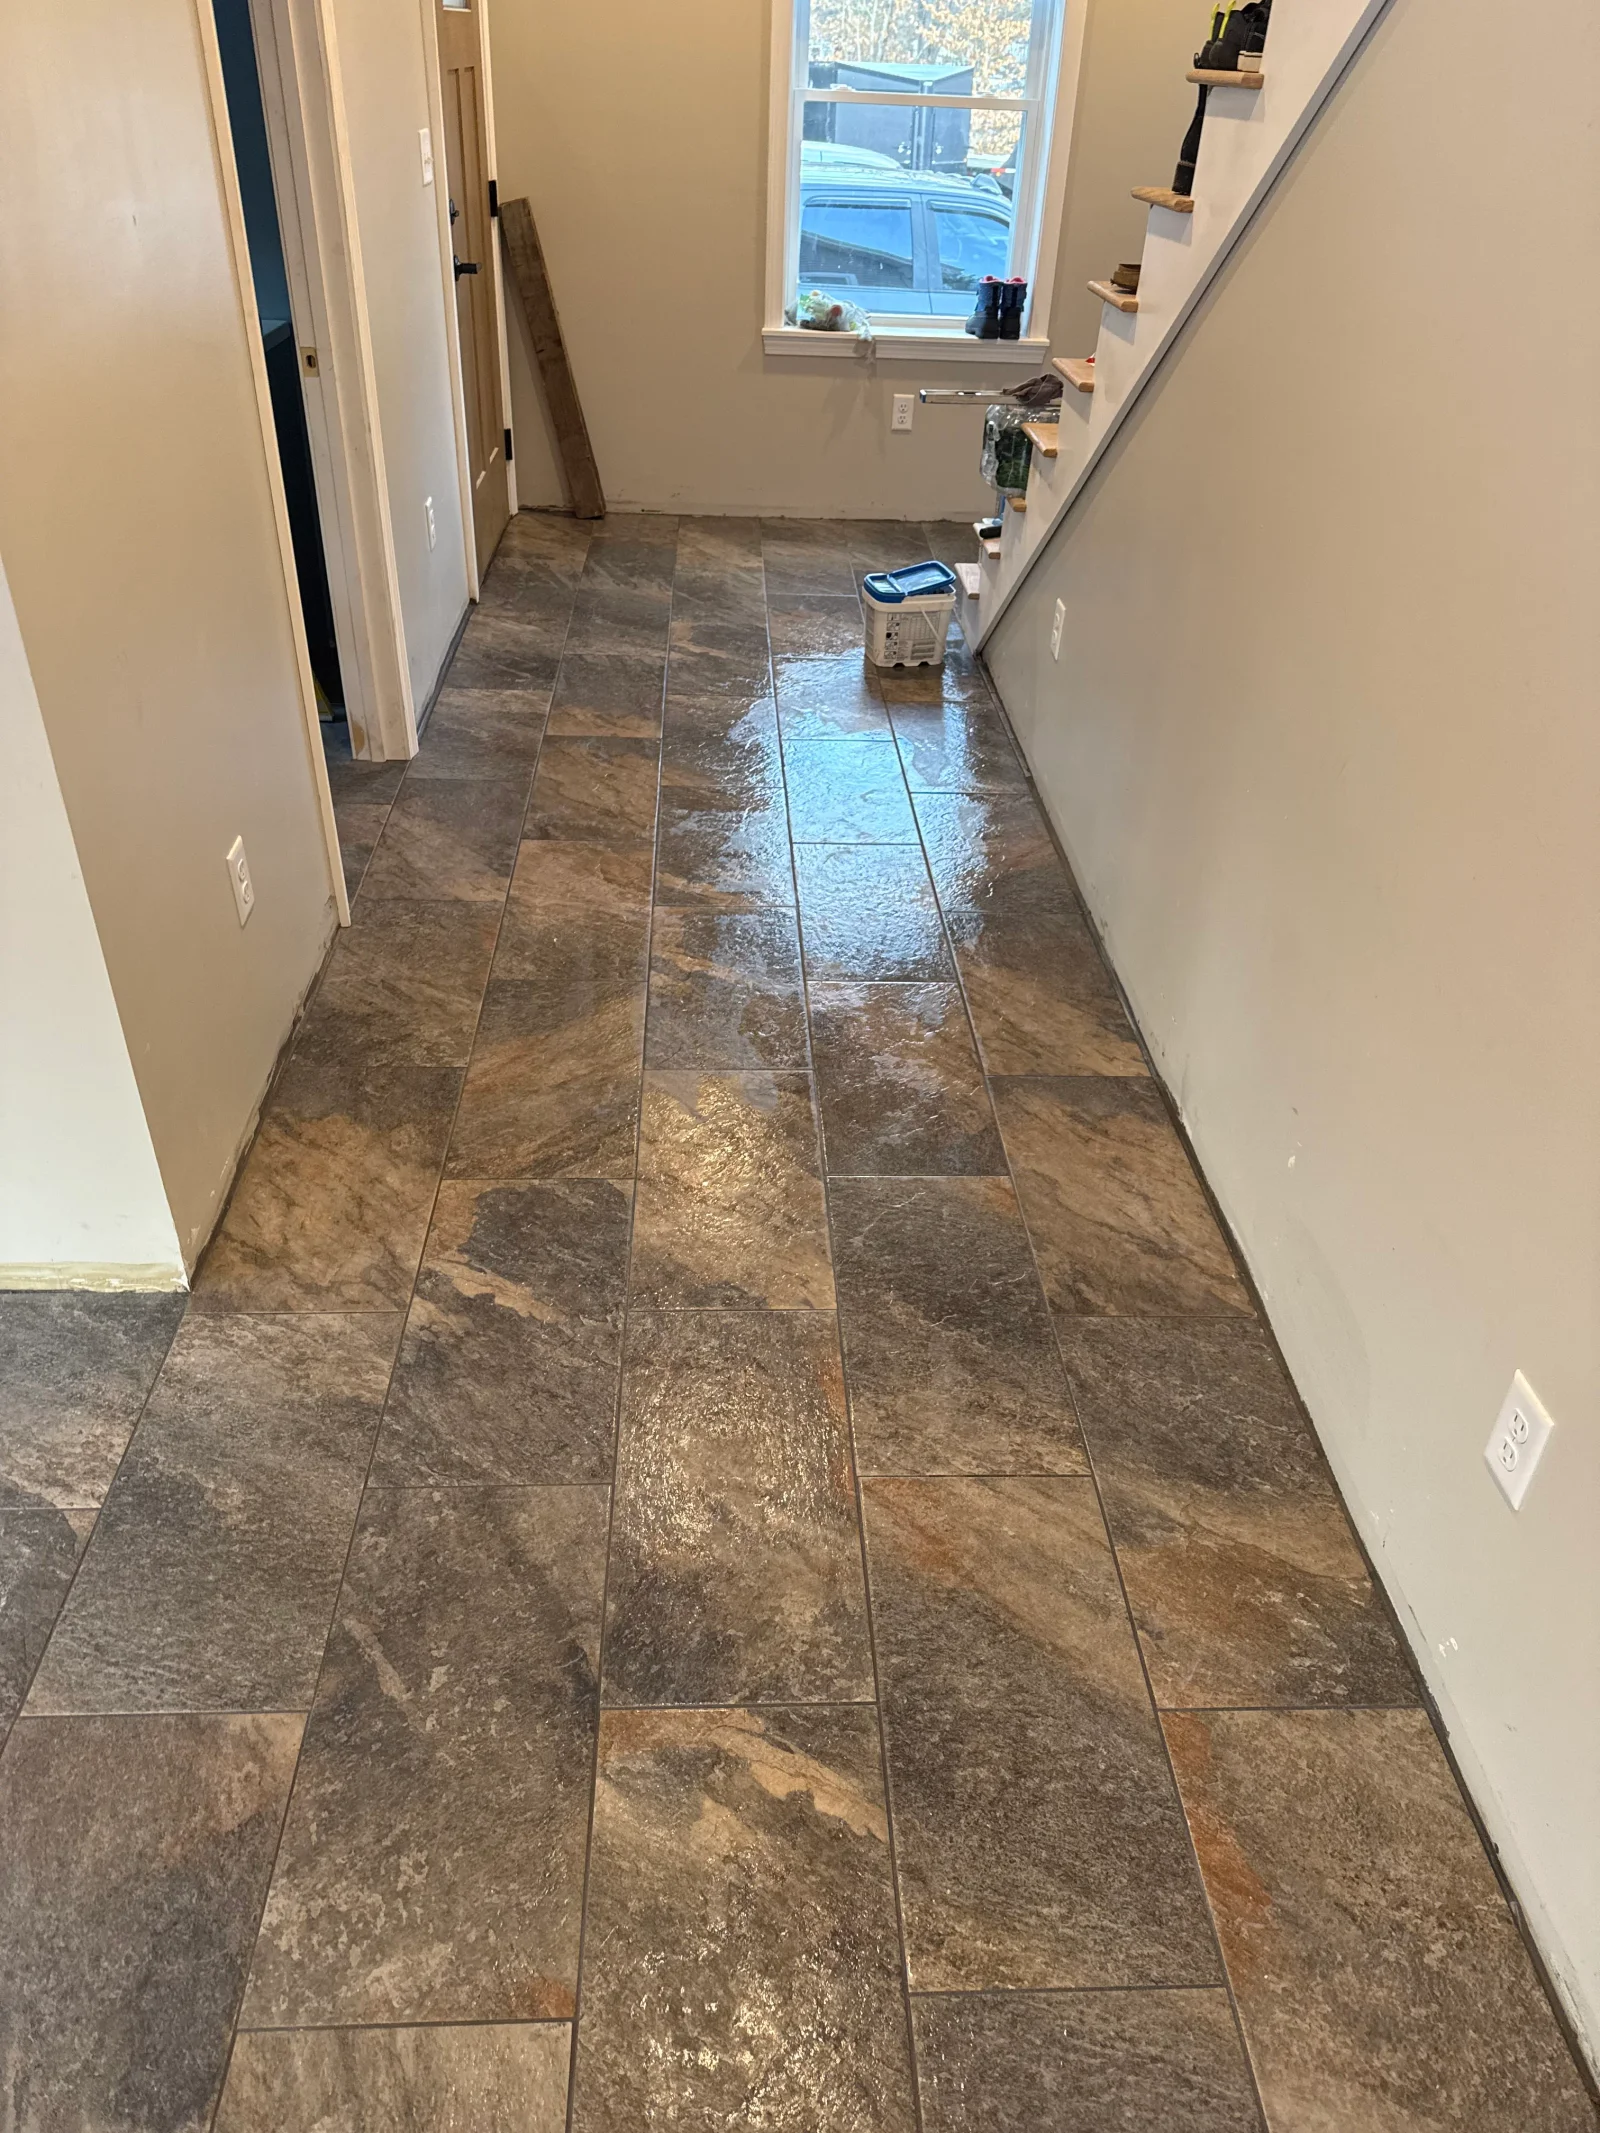
Large-format slate-look porcelain floor tile laid in staggered pattern in hallway beside painted staircase Remodeler
Attic bathroom with gray vinyl plank flooring, white vertical wainscoting, and dark vanity with quartz countertop and undermount sink Remodeler
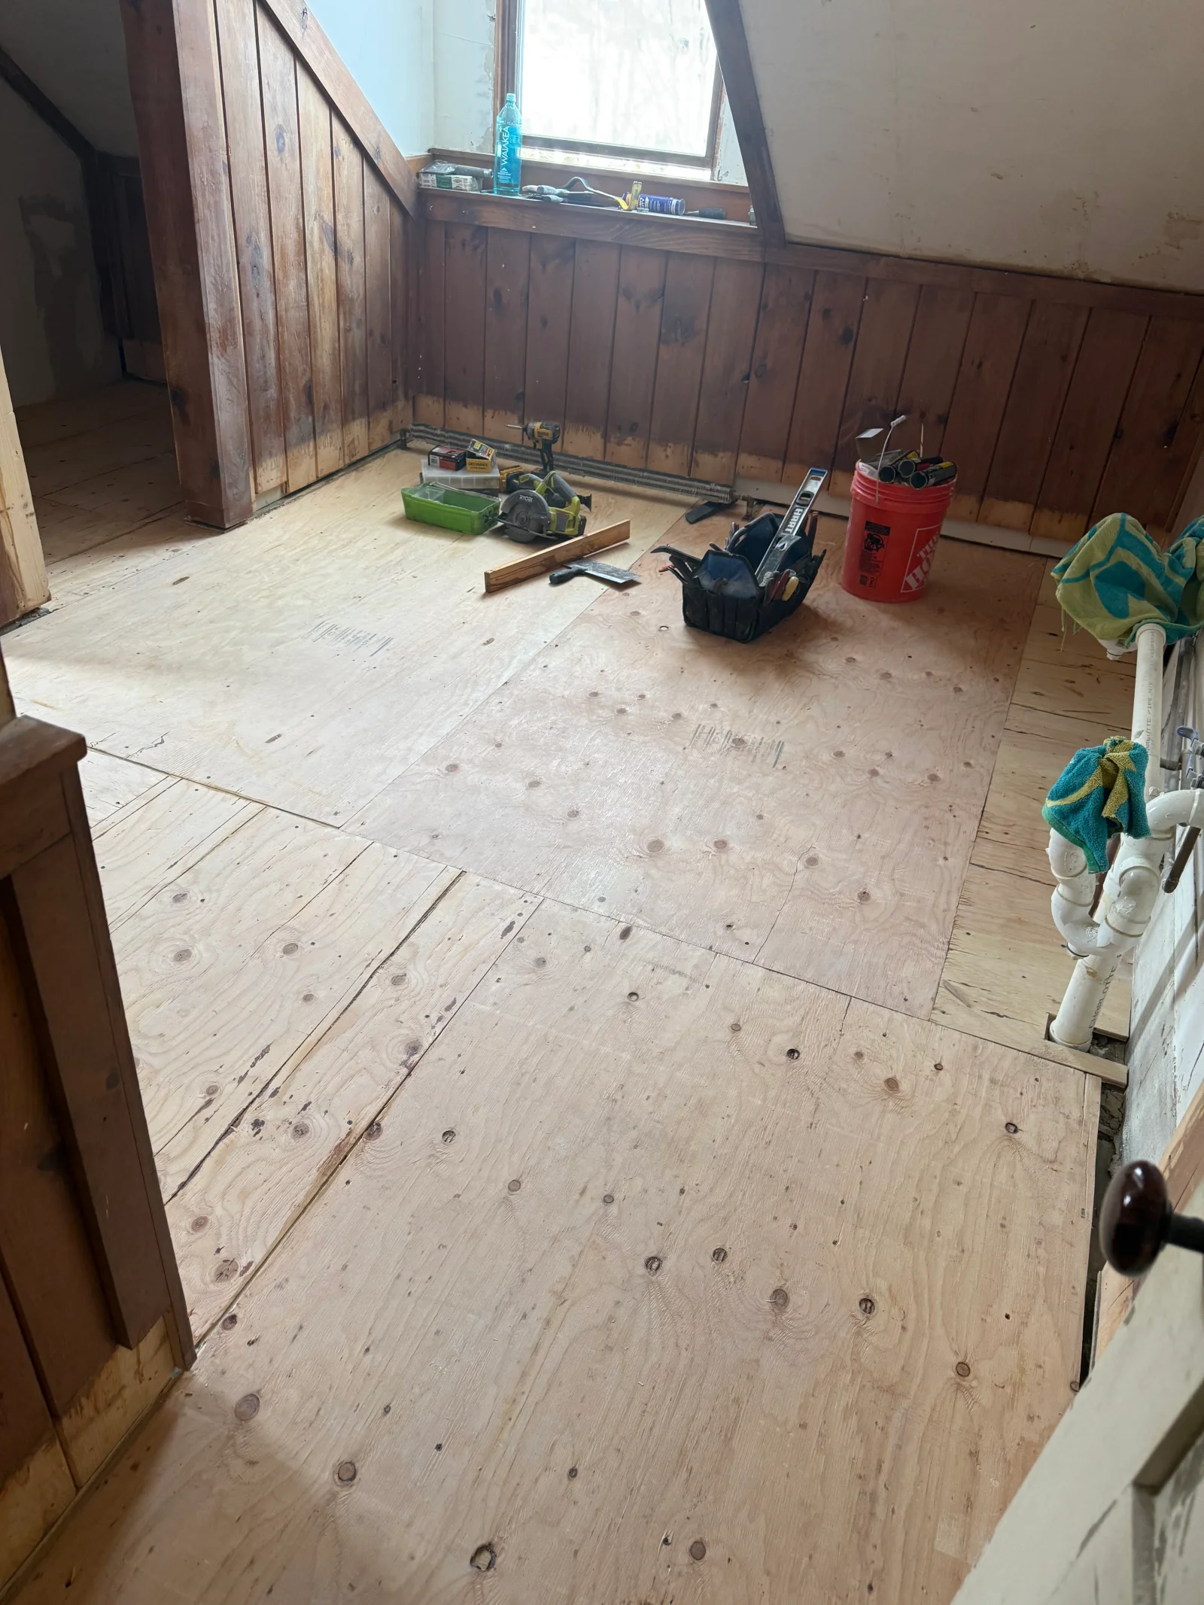
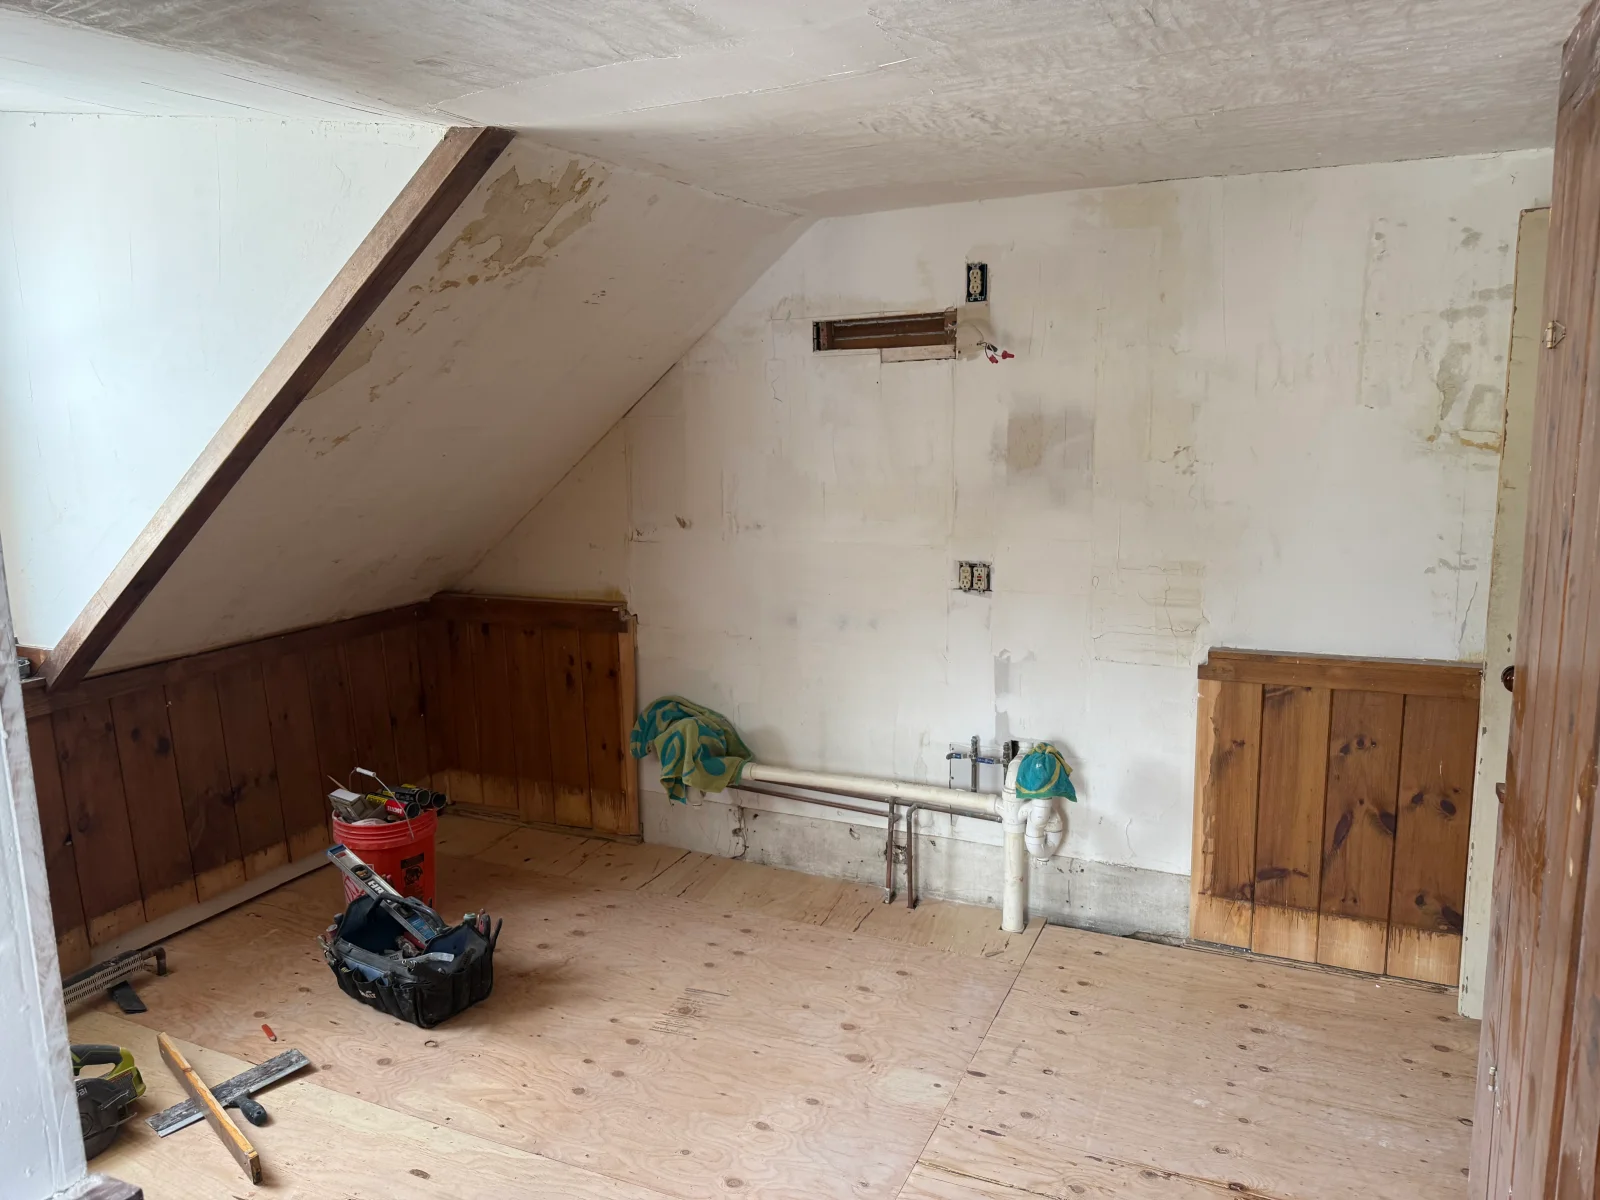
Attic room with plywood subfloor sheets being installed over old boards, exposed wood paneling, and carpentry tools on the floor Carpenter
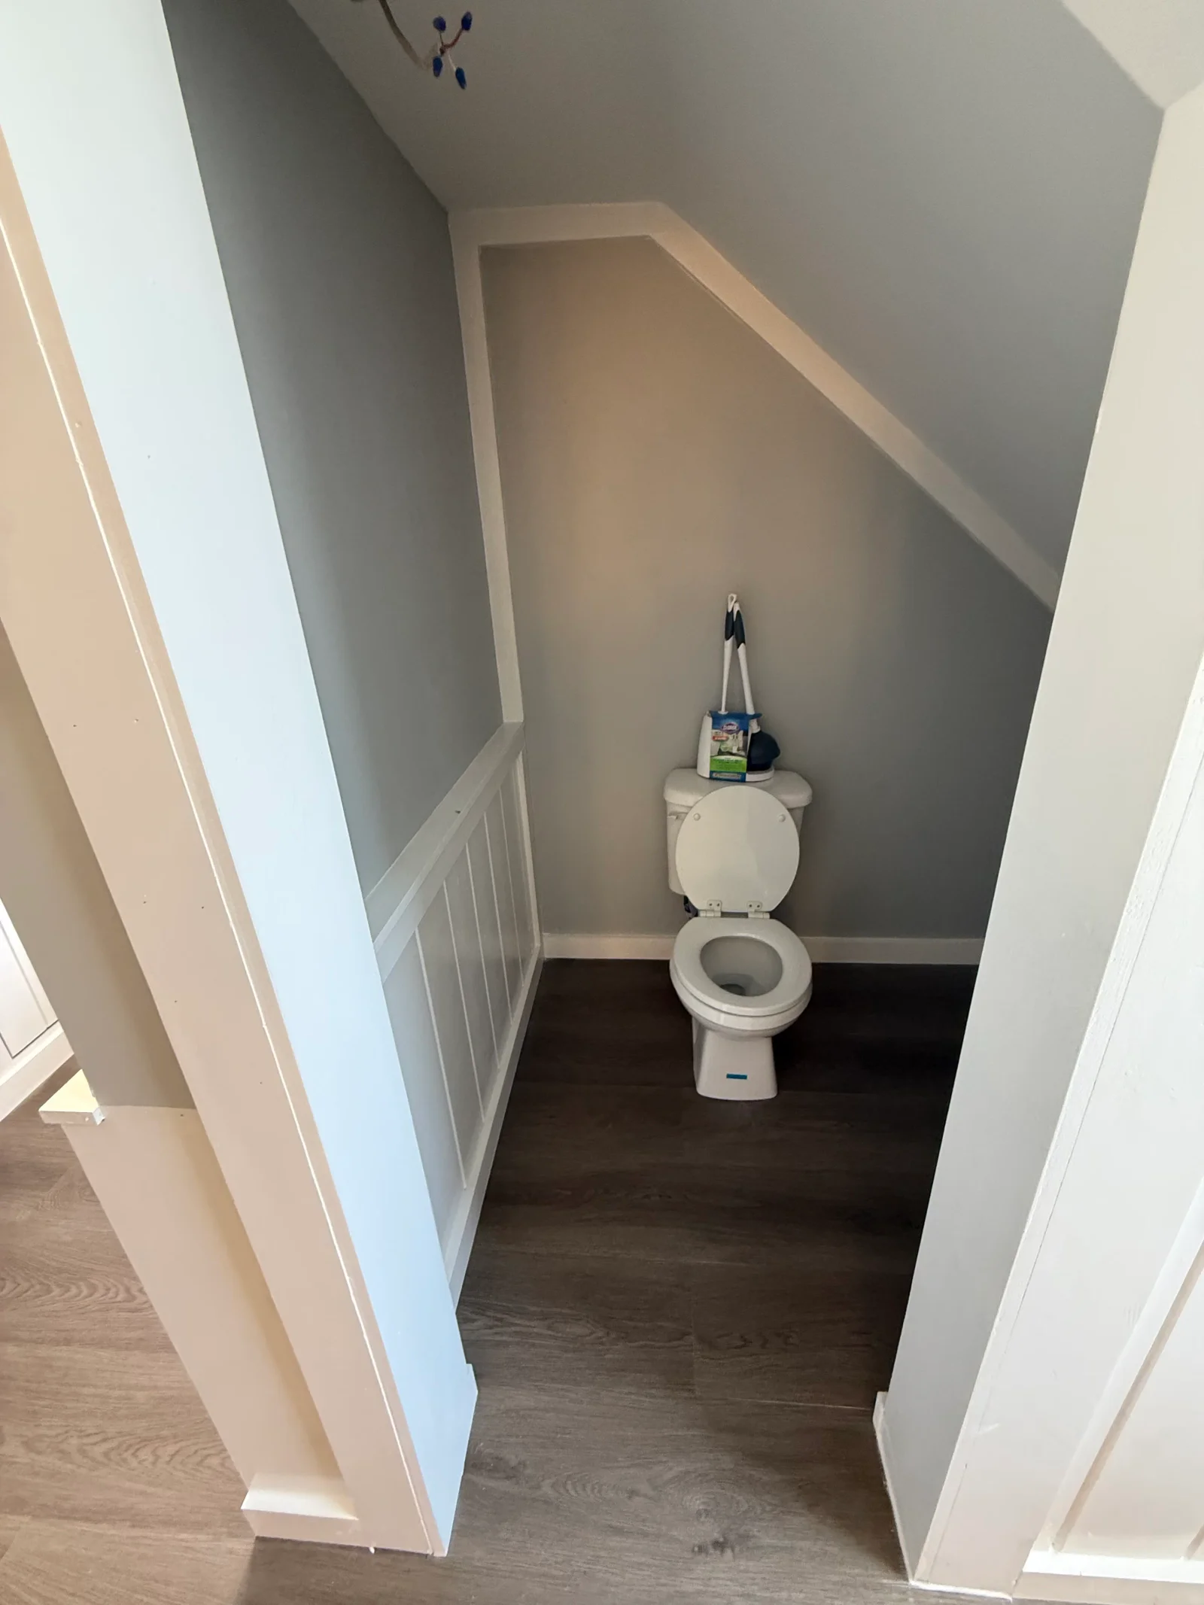
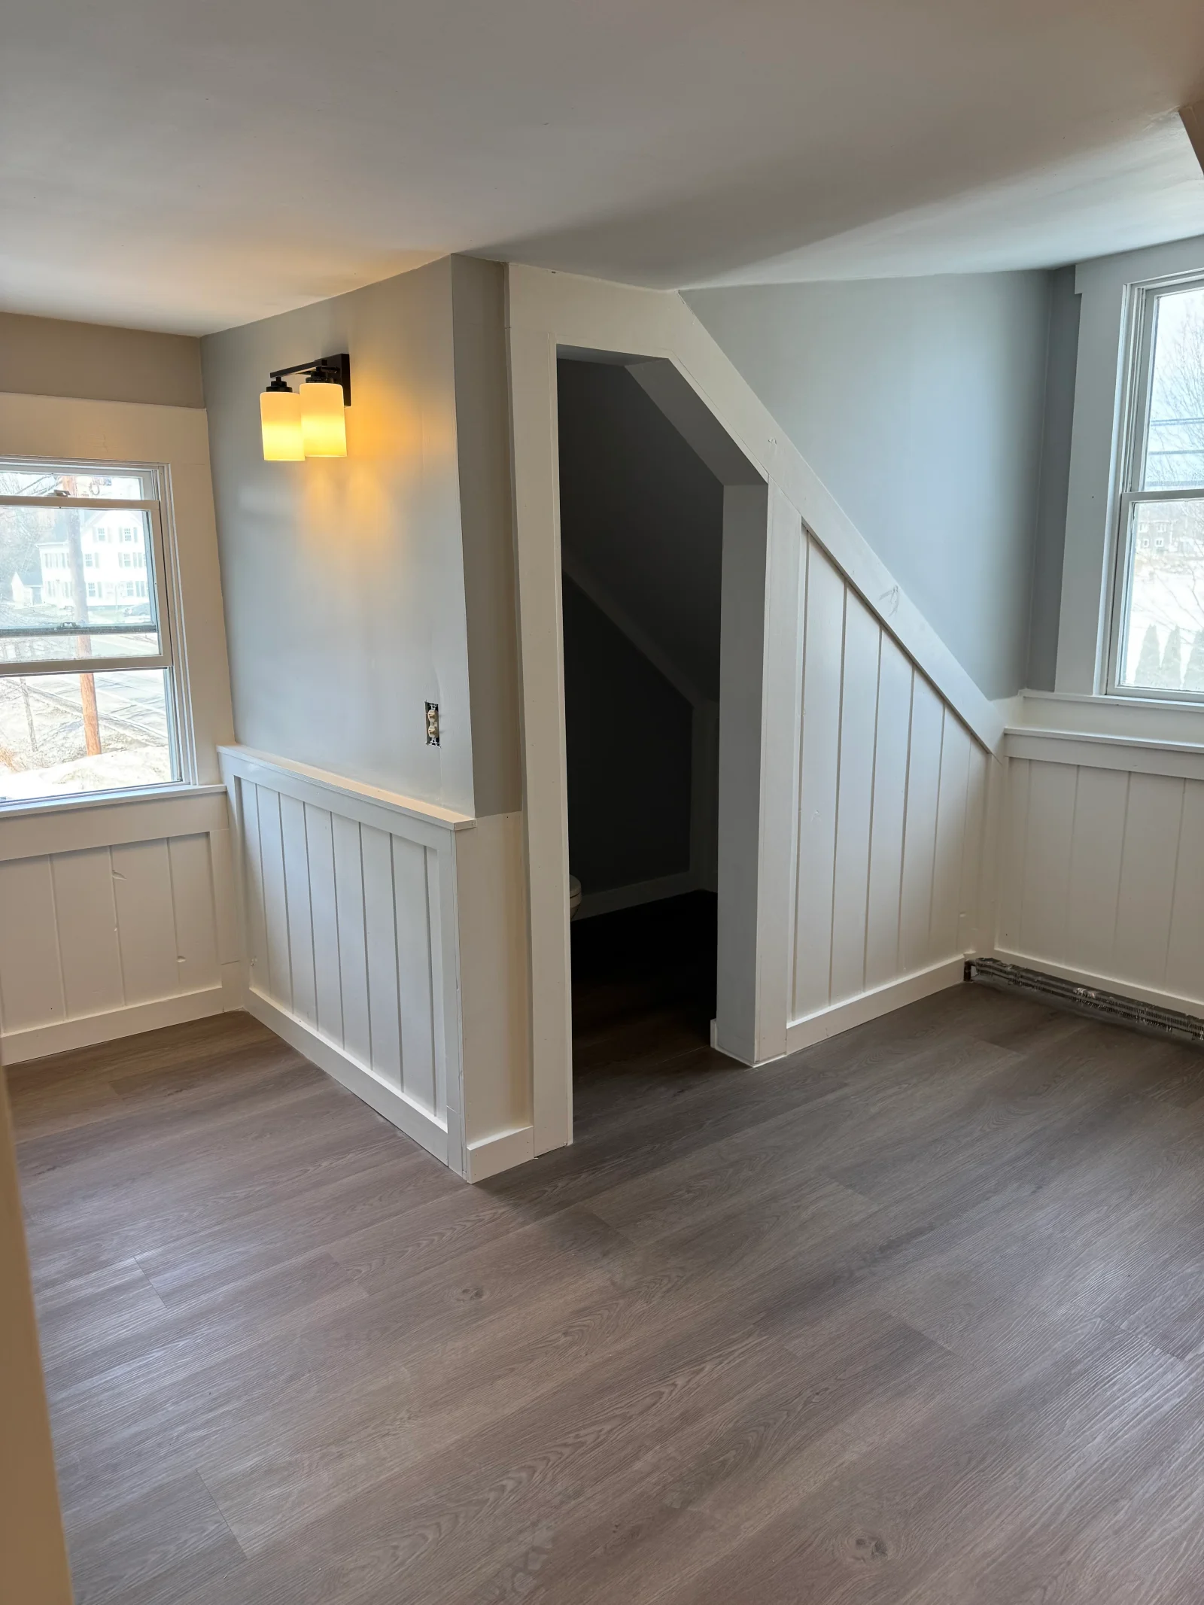
Under-stair powder room with white board-and-batten wainscoting, gray painted walls, and dark wood-look vinyl plank flooring Carpenter
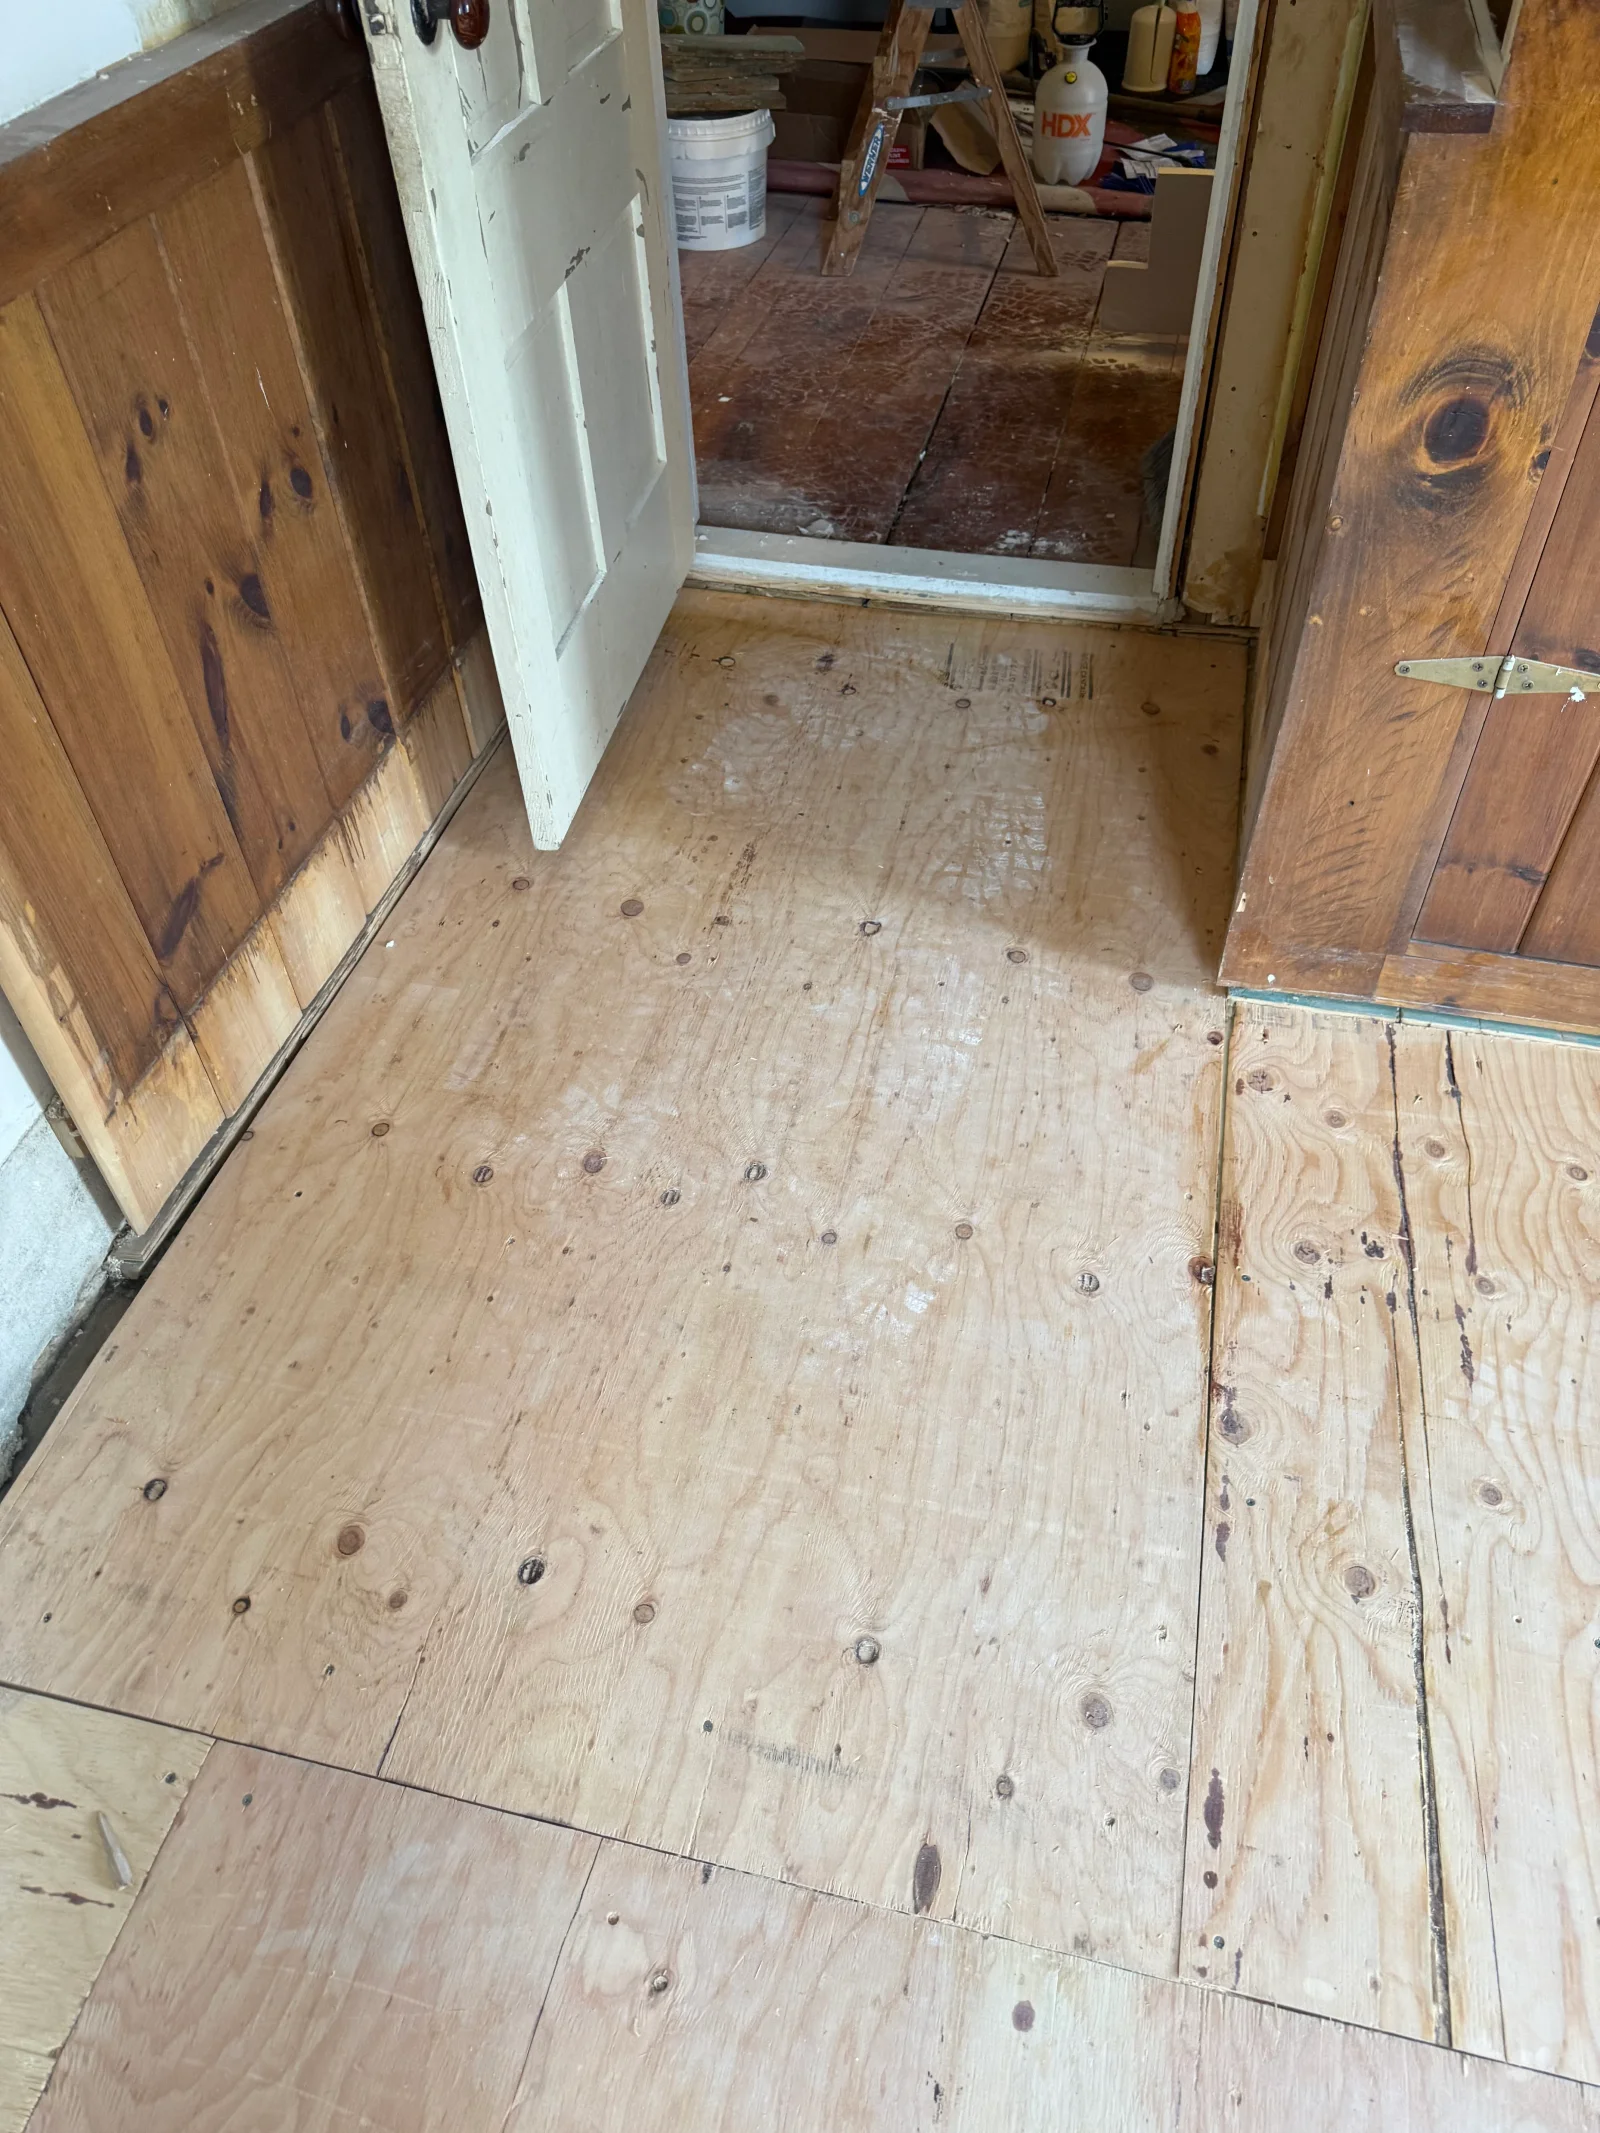
Plywood subfloor panels being installed over joists beside knotty pine wainscoting and an original painted door Carpenter
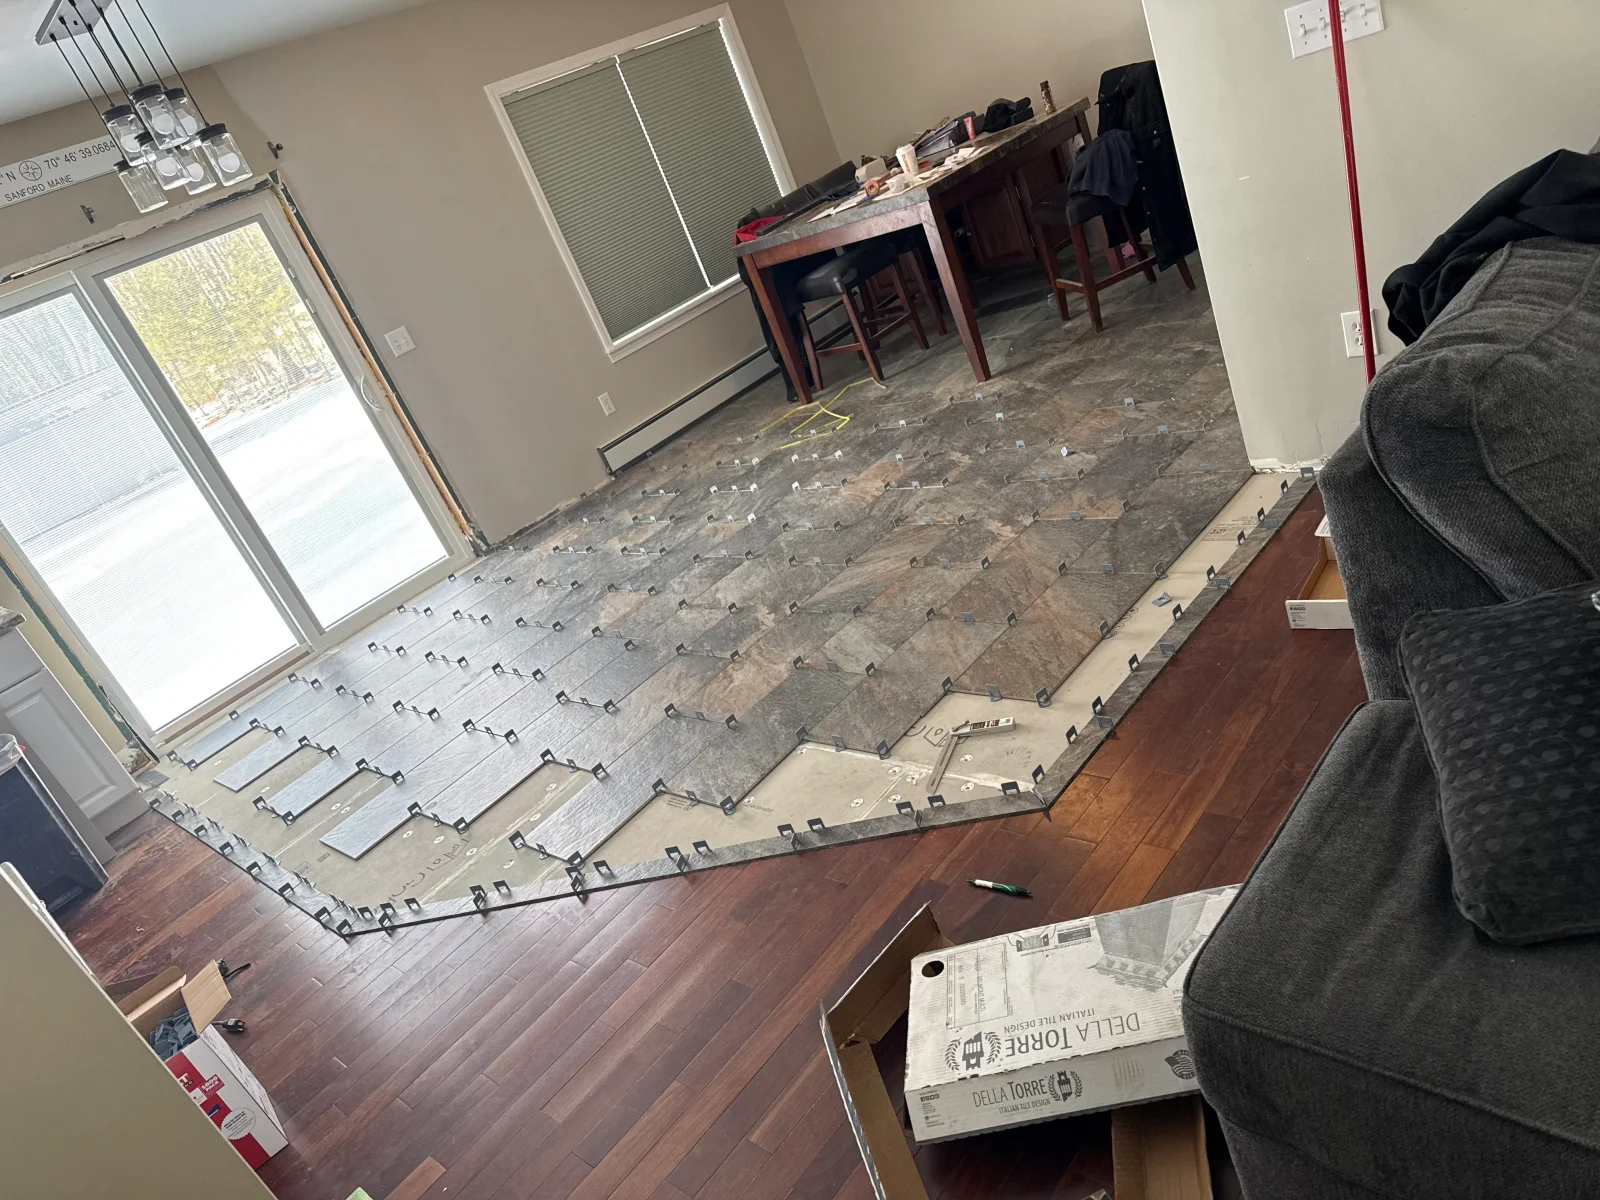
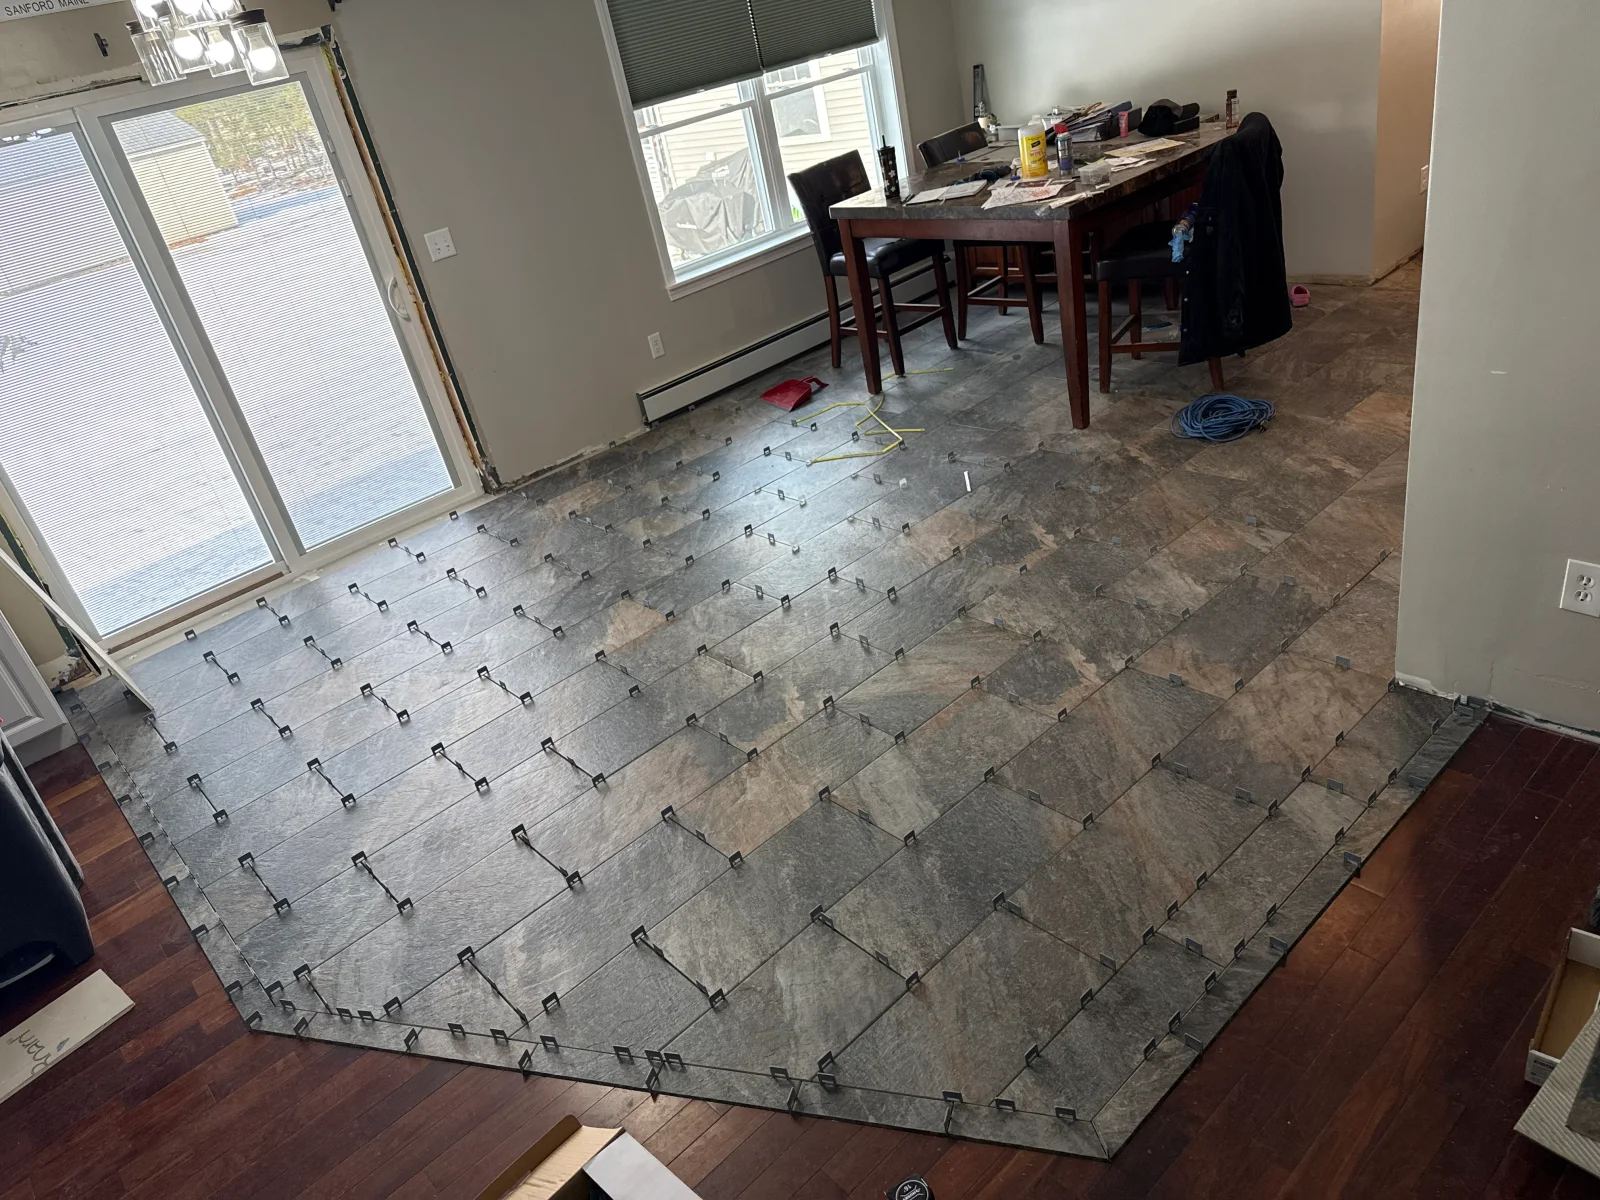
Large-format gray stone-look porcelain floor tiles being laid with leveling clips and spacers over a subfloor Remodeler
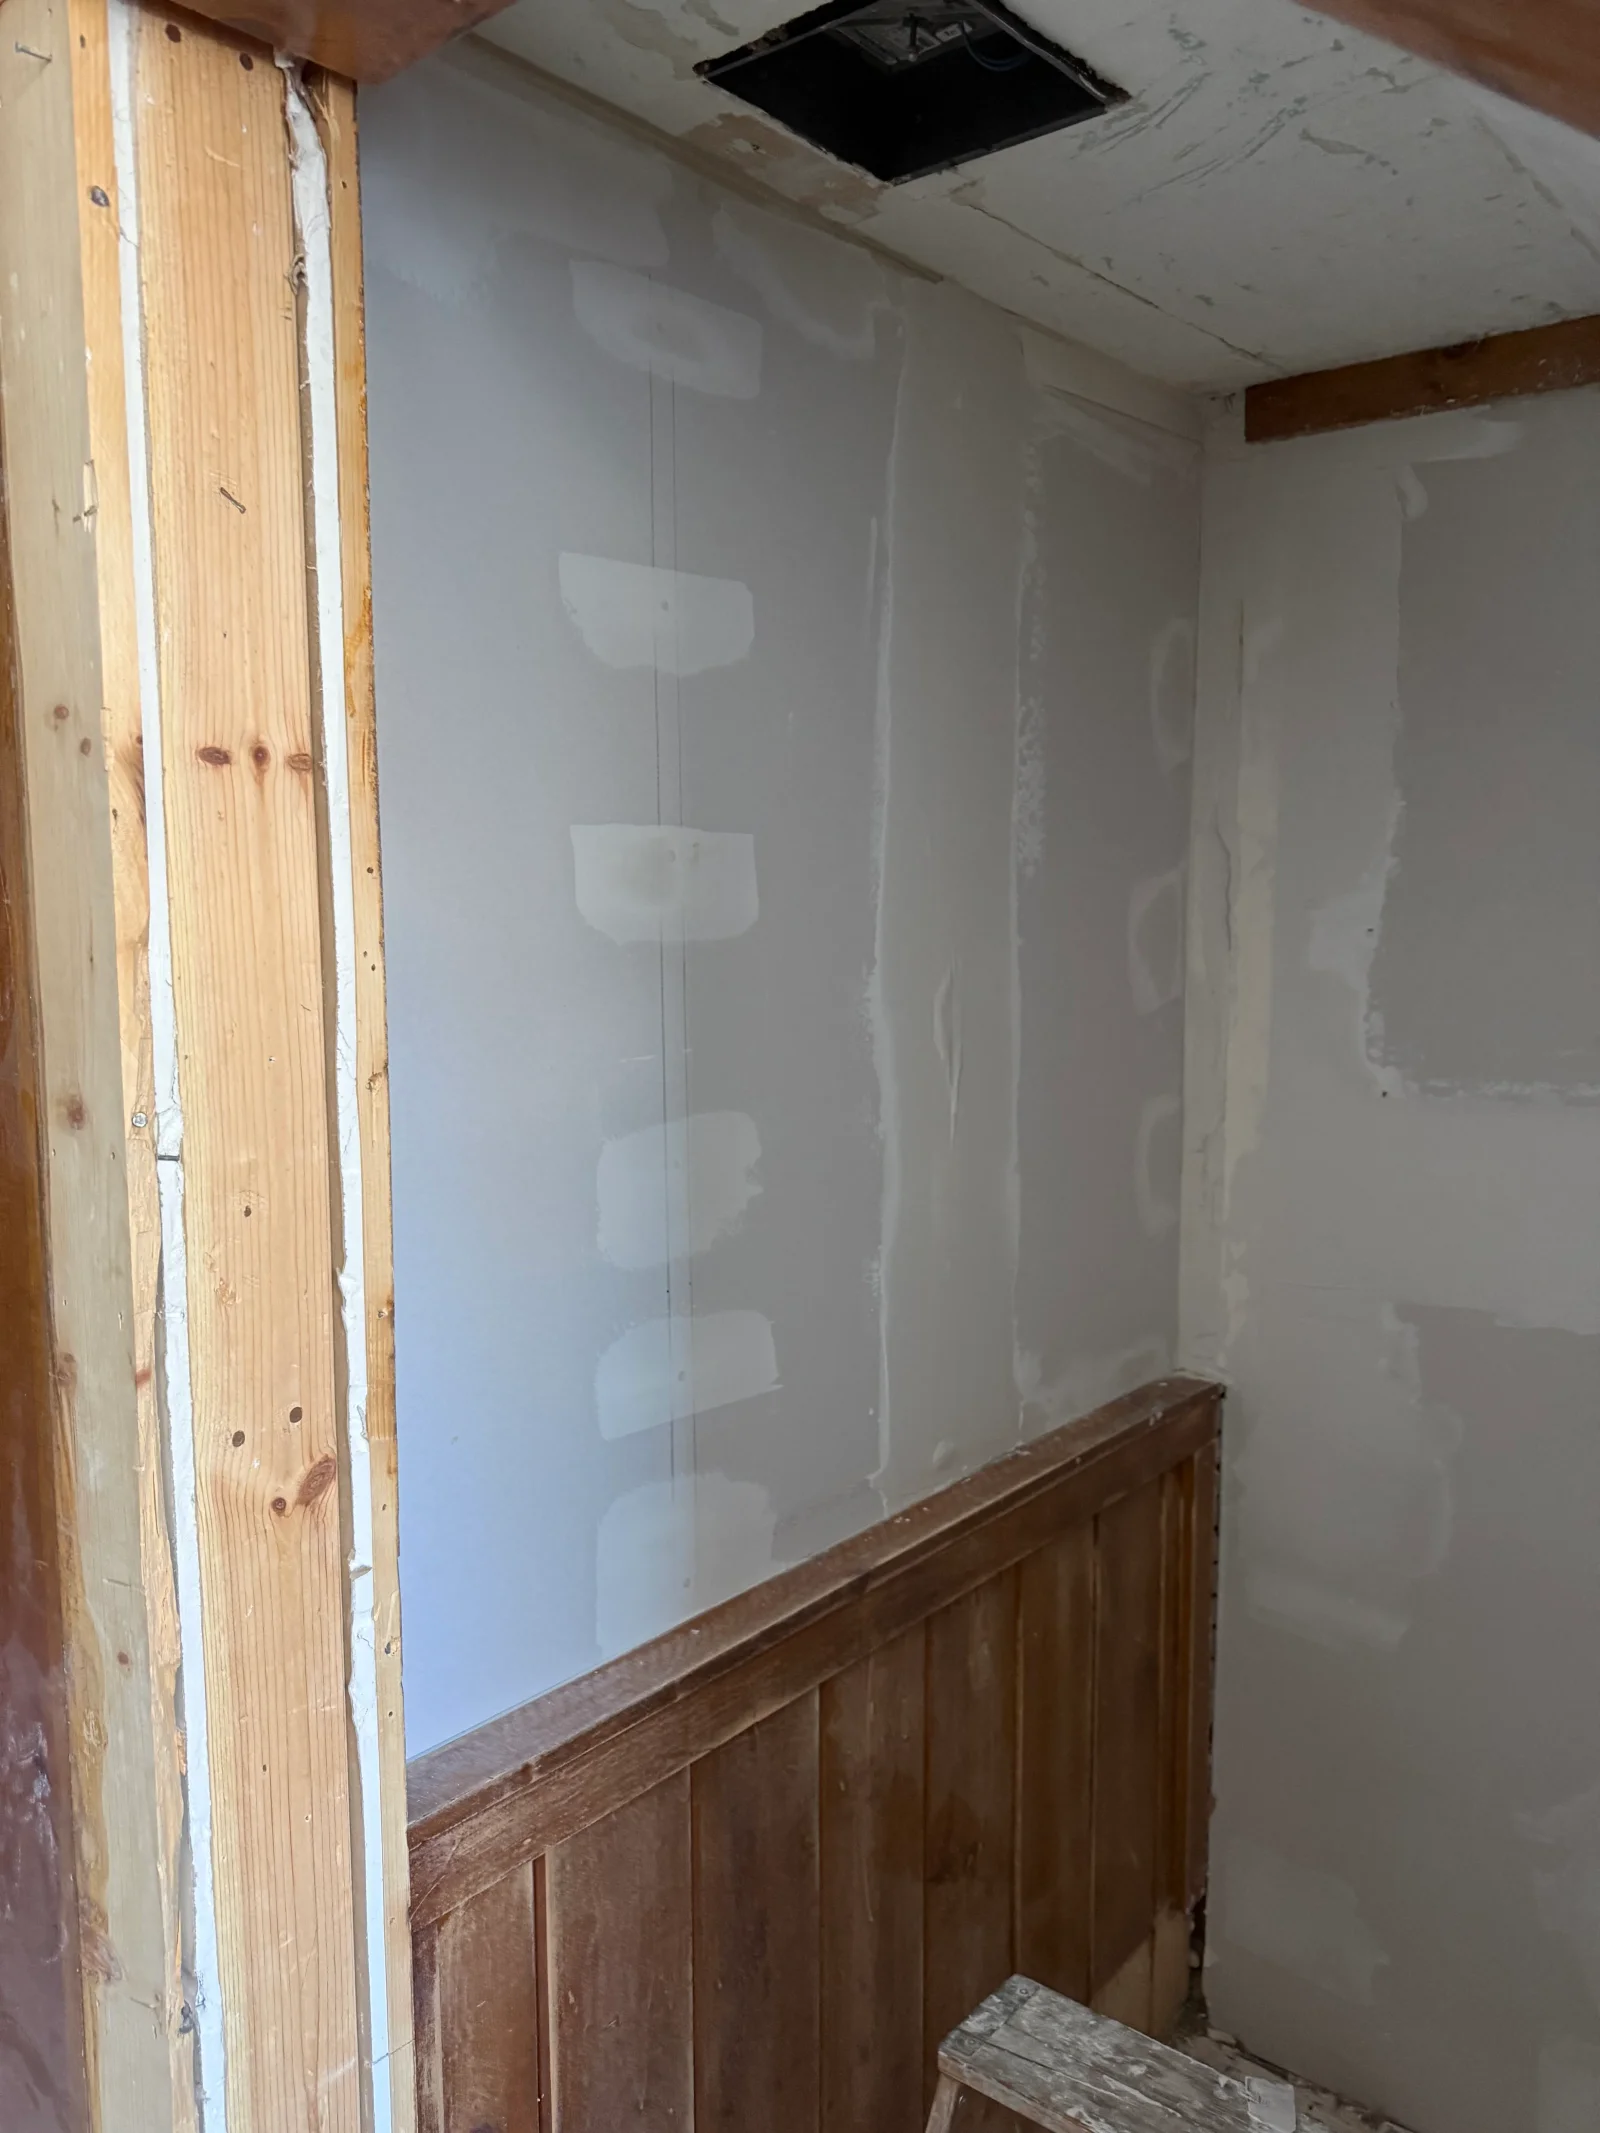
Drywall with joint compound taping in progress over wood wainscot and exposed wood door framing Carpenter
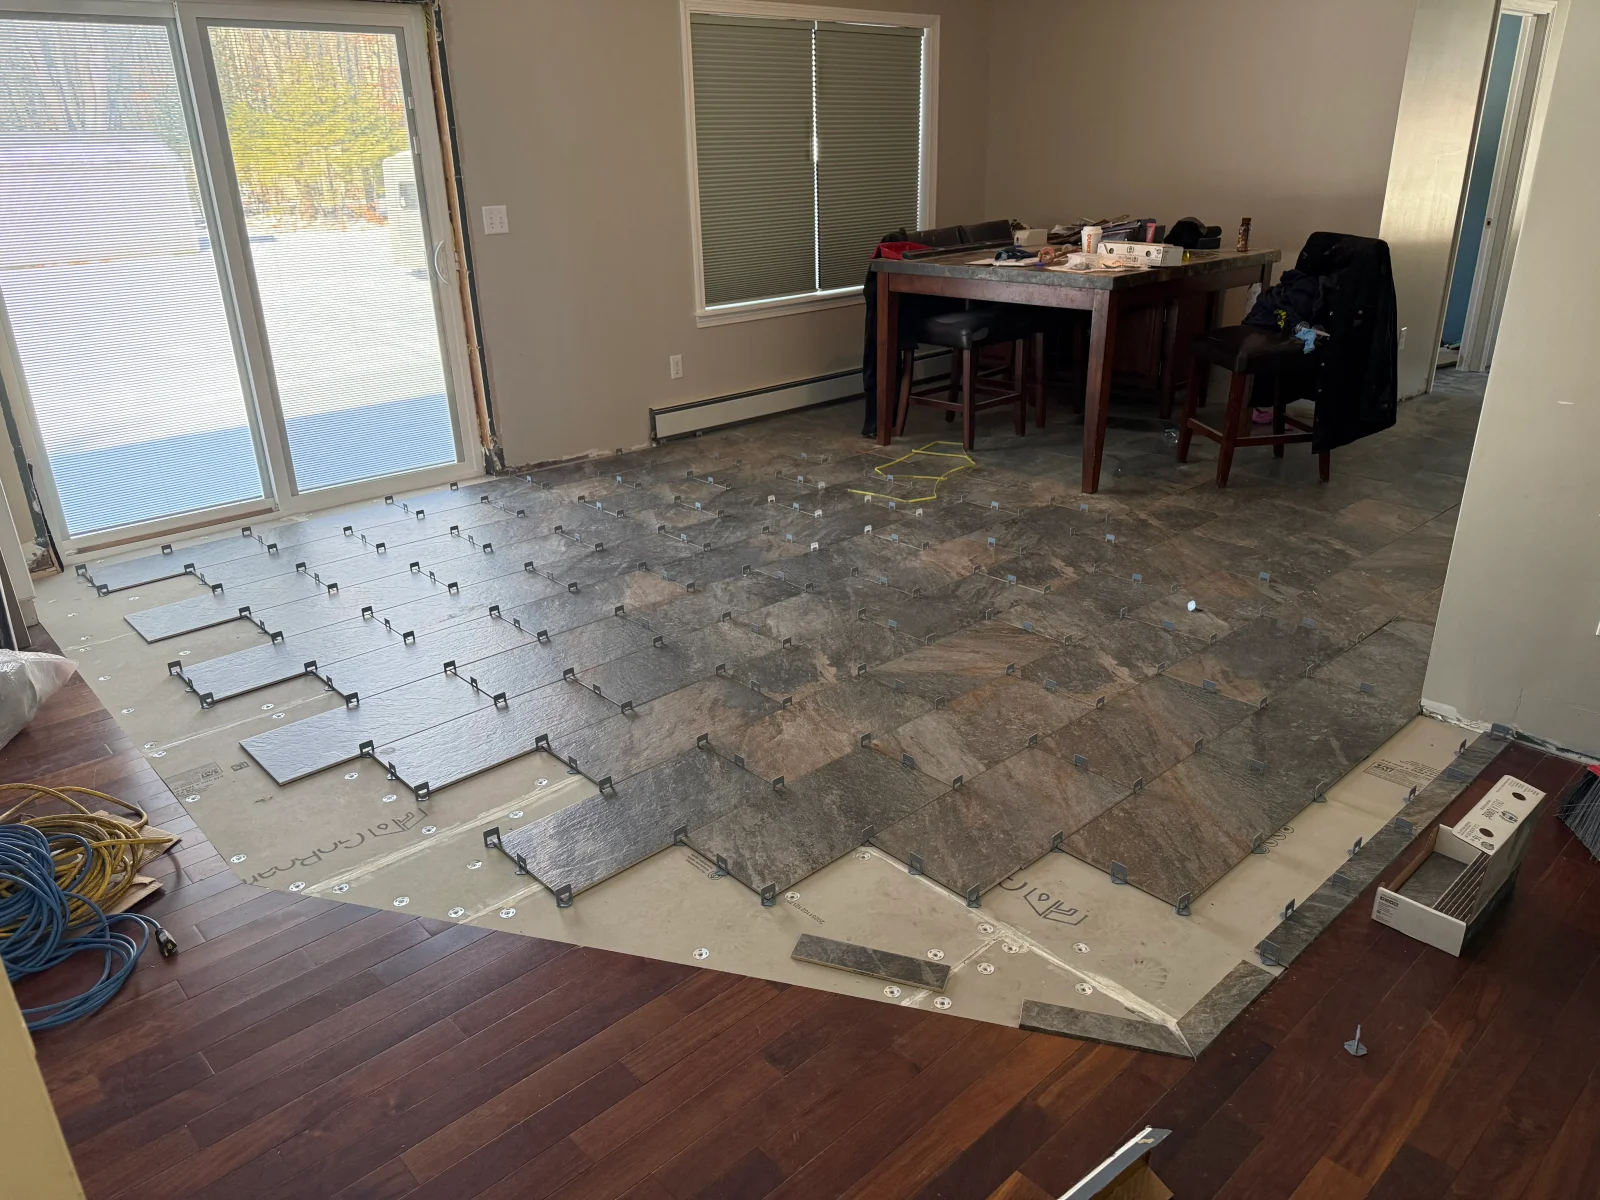
Slate-look porcelain floor tiles being laid over uncoupling membrane with leveling clips, bordering dark hardwood flooring Remodeler
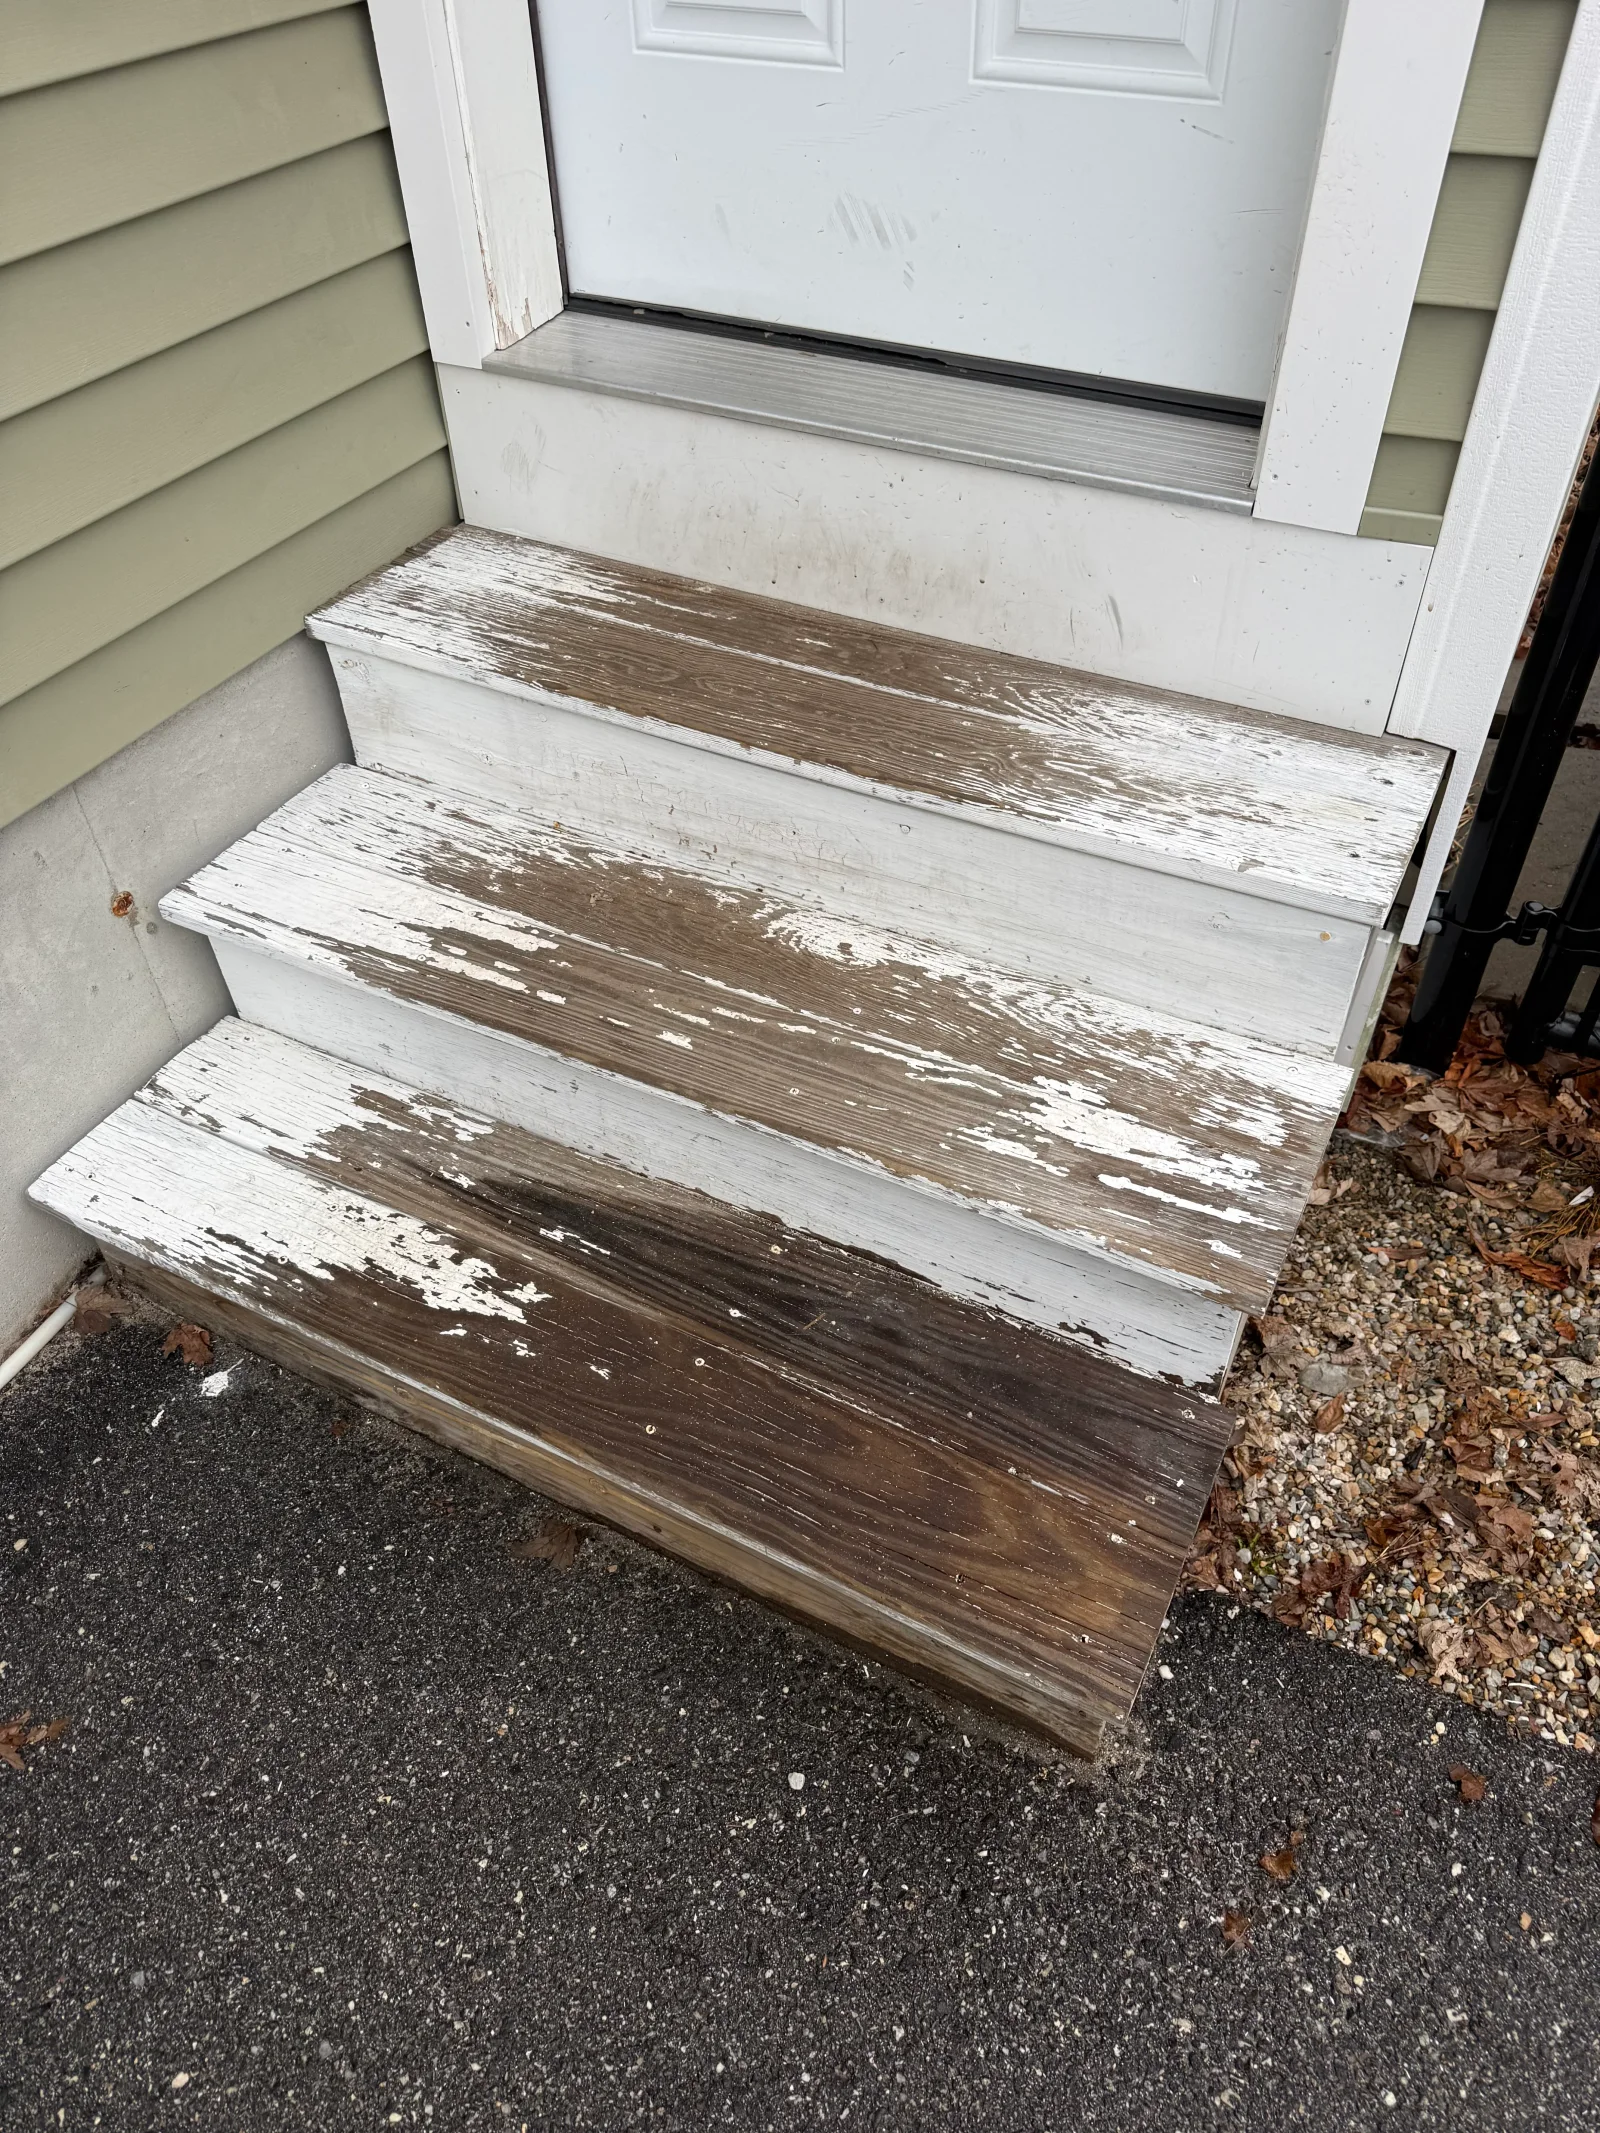
Weathered wood exterior steps with peeling white paint exposing brown wood beneath, leading to a white entry door Carpenter
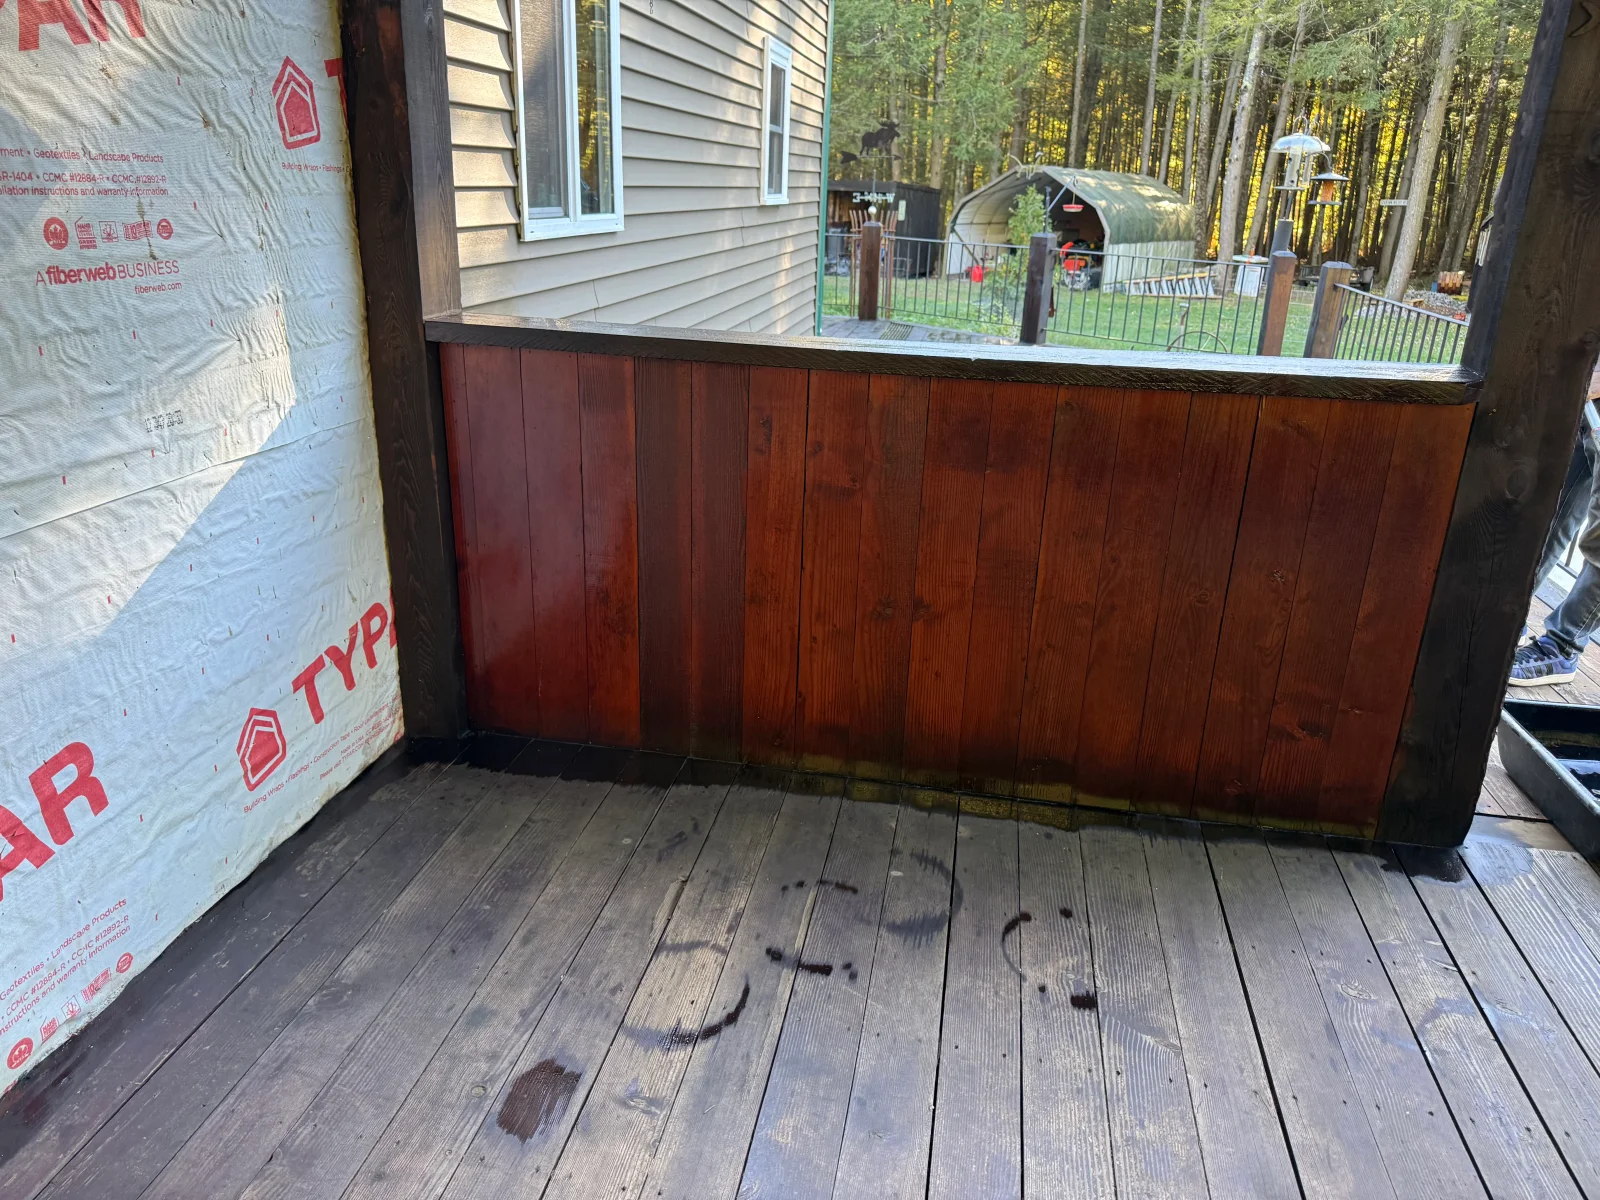
Vertical wood board privacy wall with reddish-brown stain on covered porch, dark stained top rail and posts, weathered deck boards. Carpenter
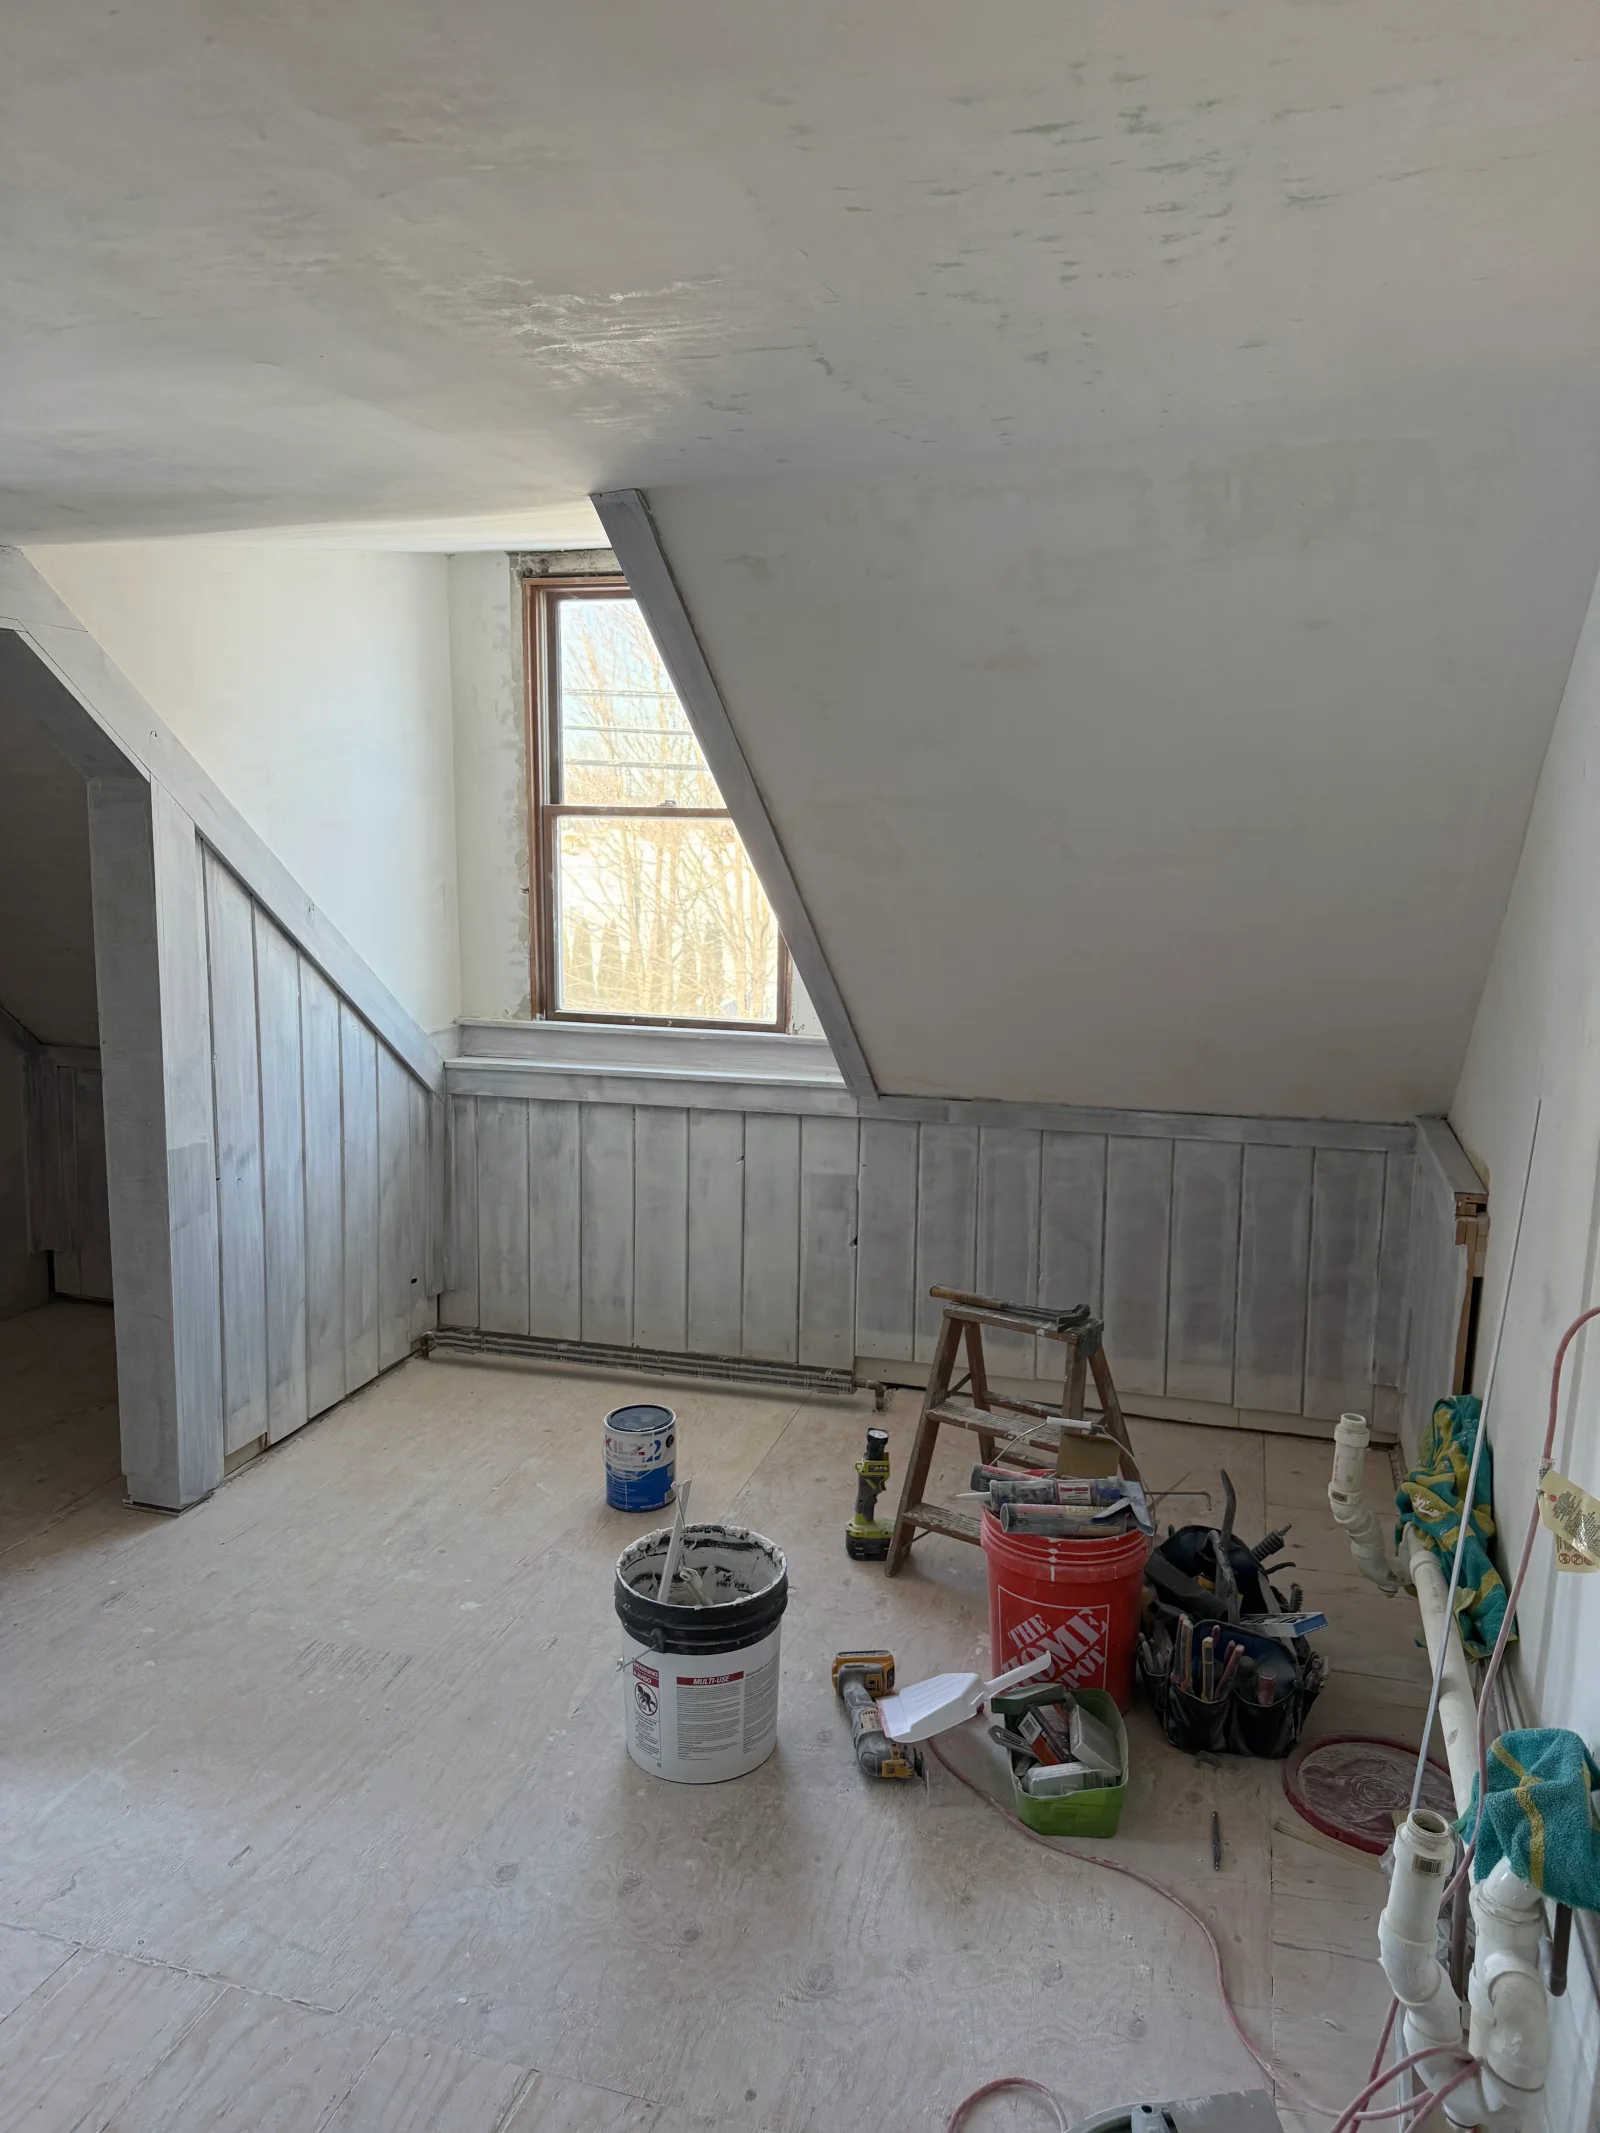
Attic room with gray vertical board paneling on knee walls, sloped ceiling, and exposed plywood subfloor during renovation Carpenter
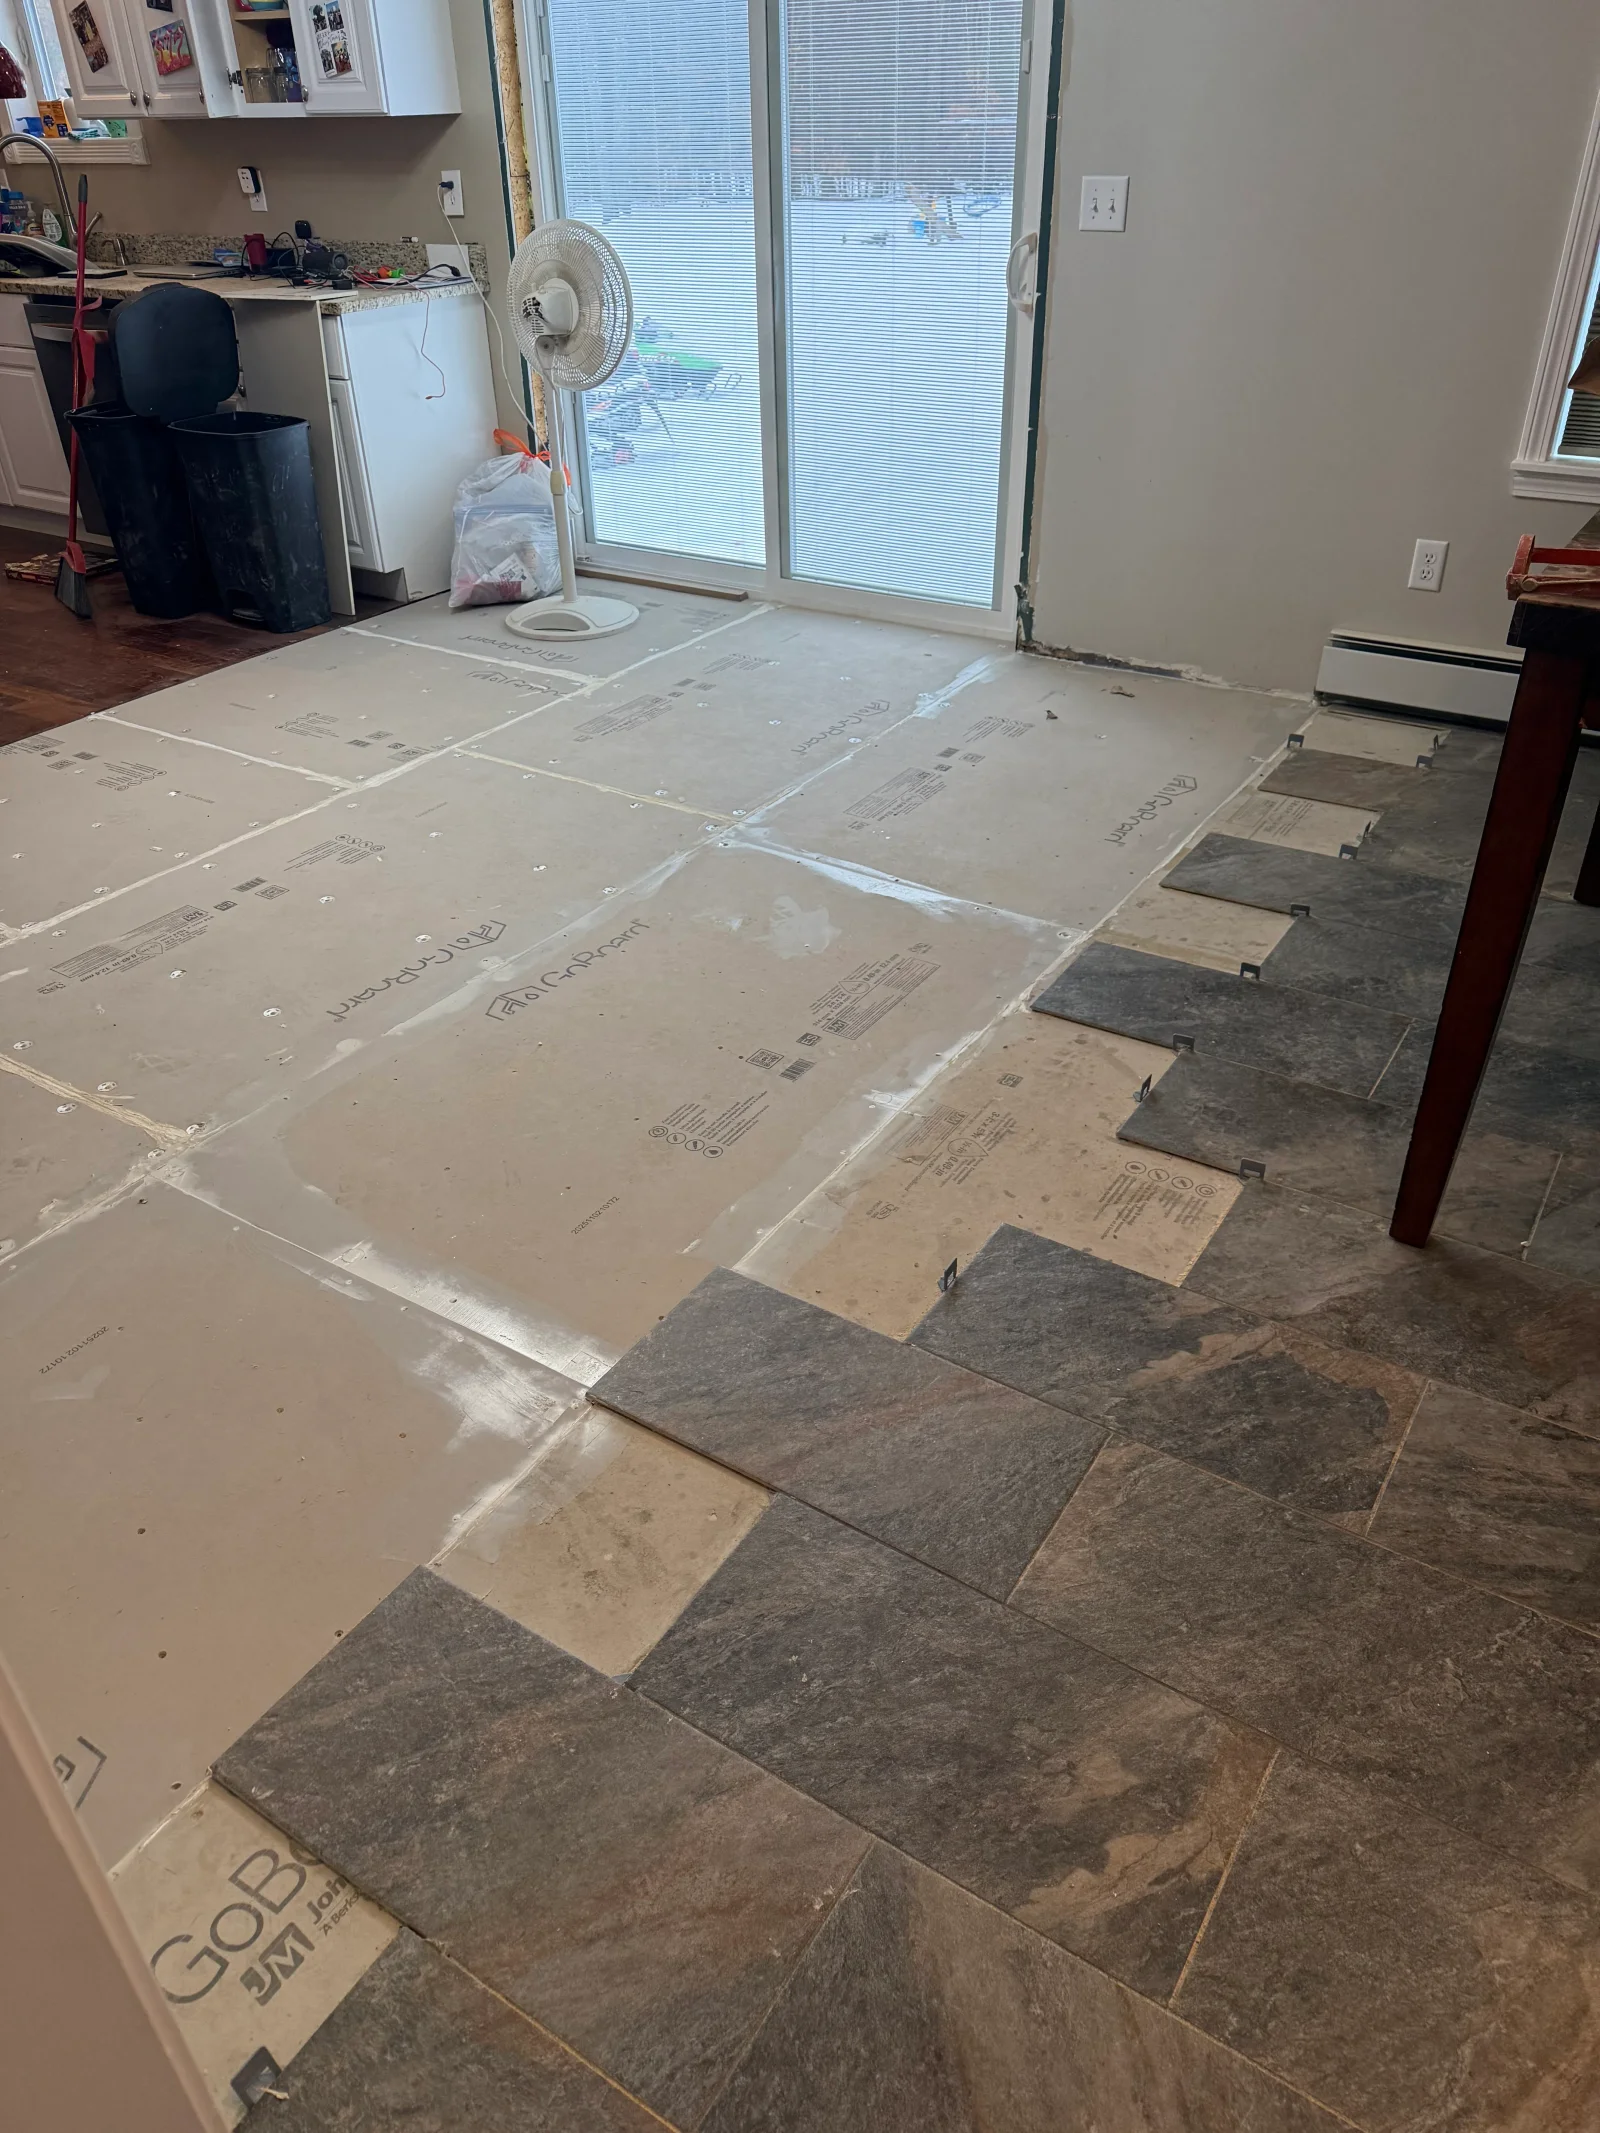
Cement board underlayment with dark slate-look floor tile partially installed in a kitchen, with leveling clips Remodeler
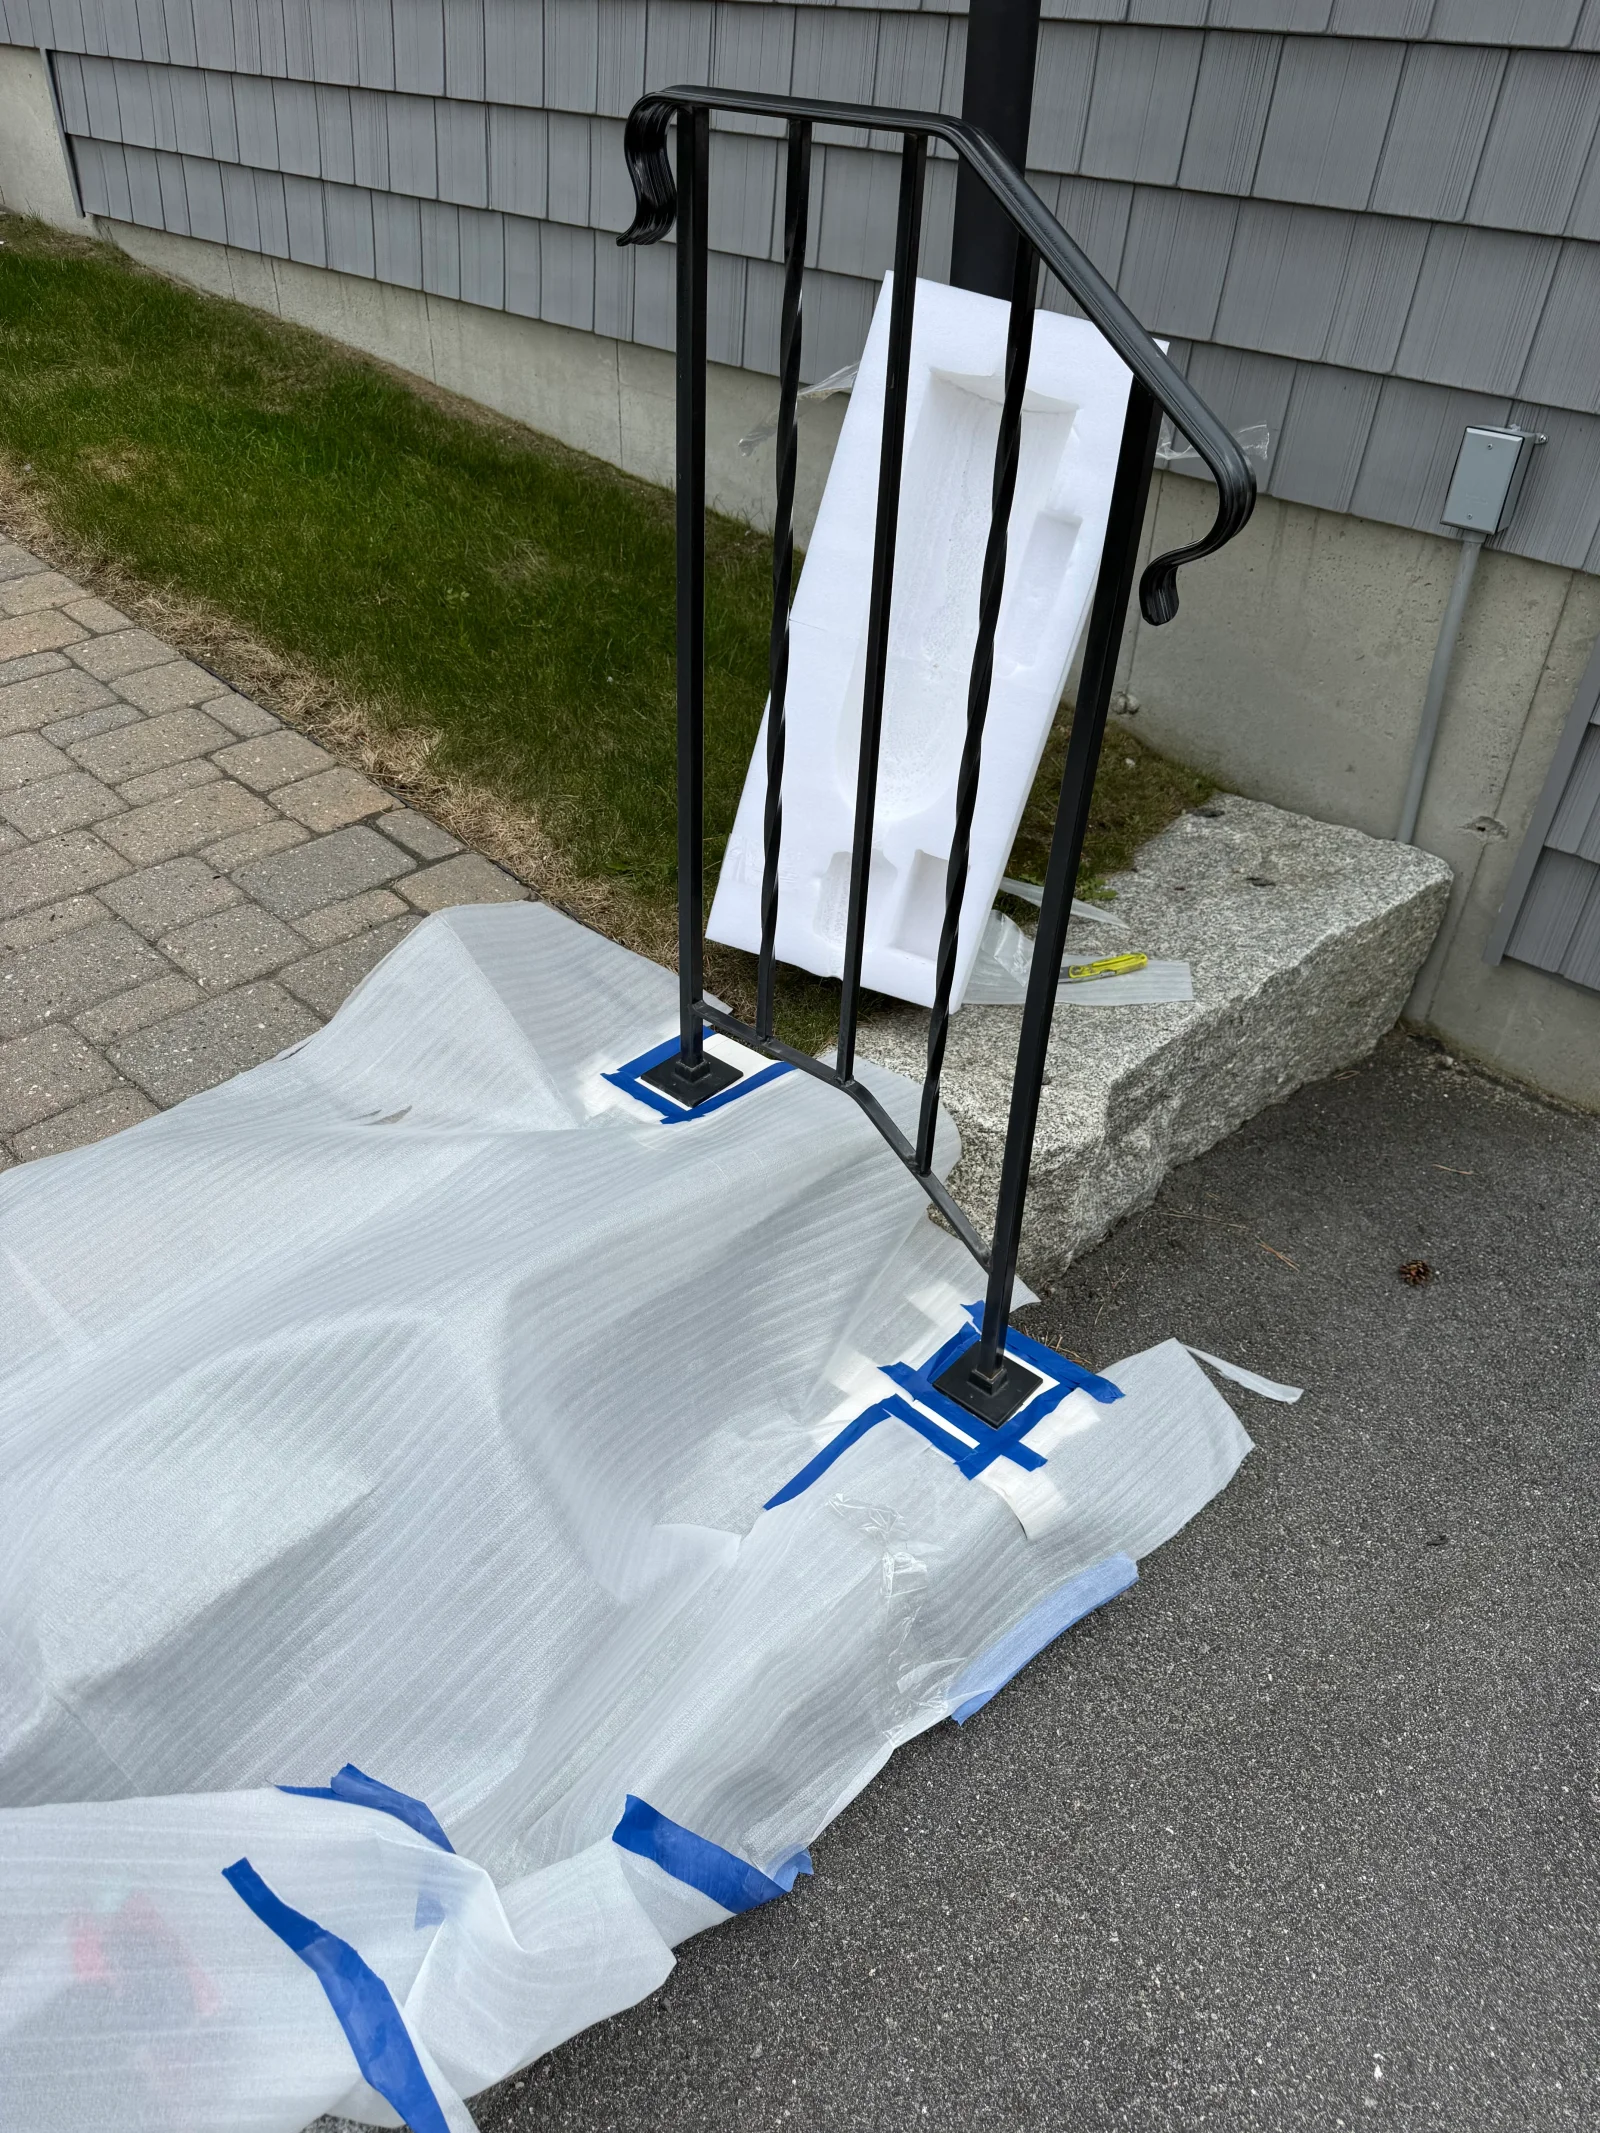
Black wrought iron handrail with twisted balusters and scrolled ends, base plates masked with blue tape and covered in white protective wrap Carpenter
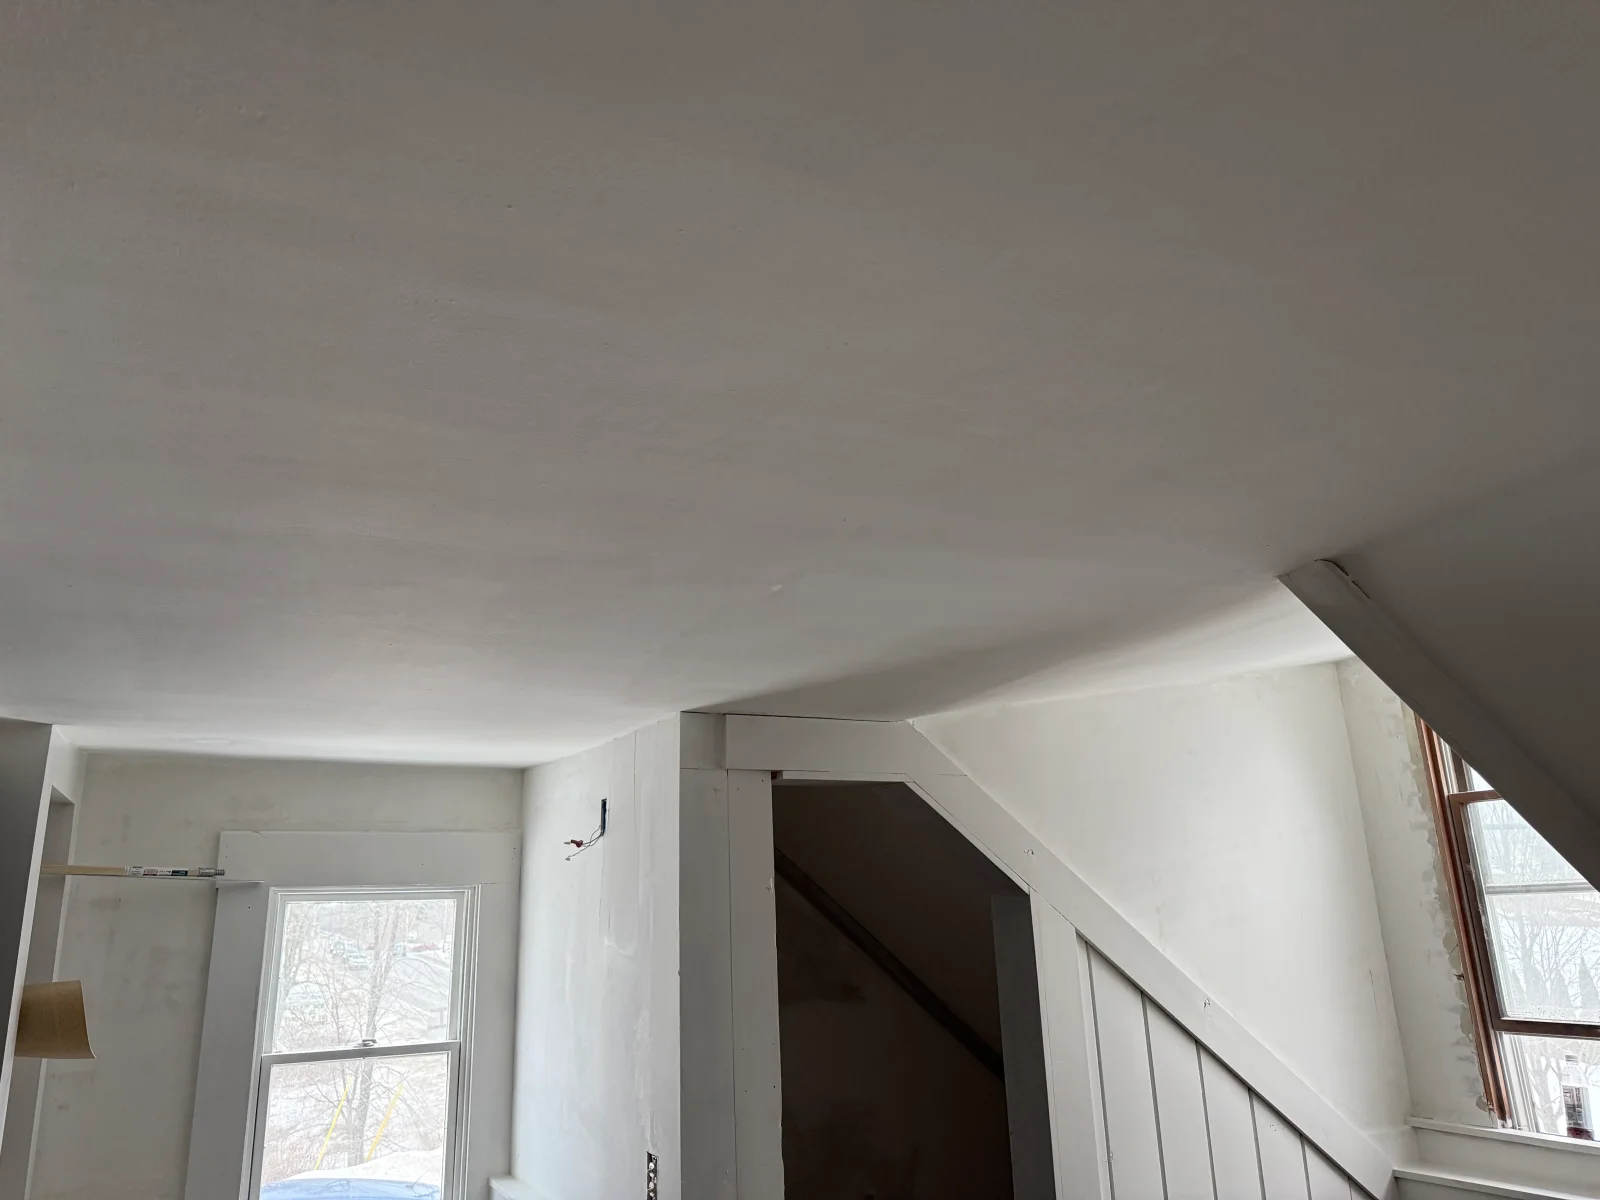
Smooth white plastered ceiling and walls with painted trim and beadboard paneling along a staircase opening Remodeler
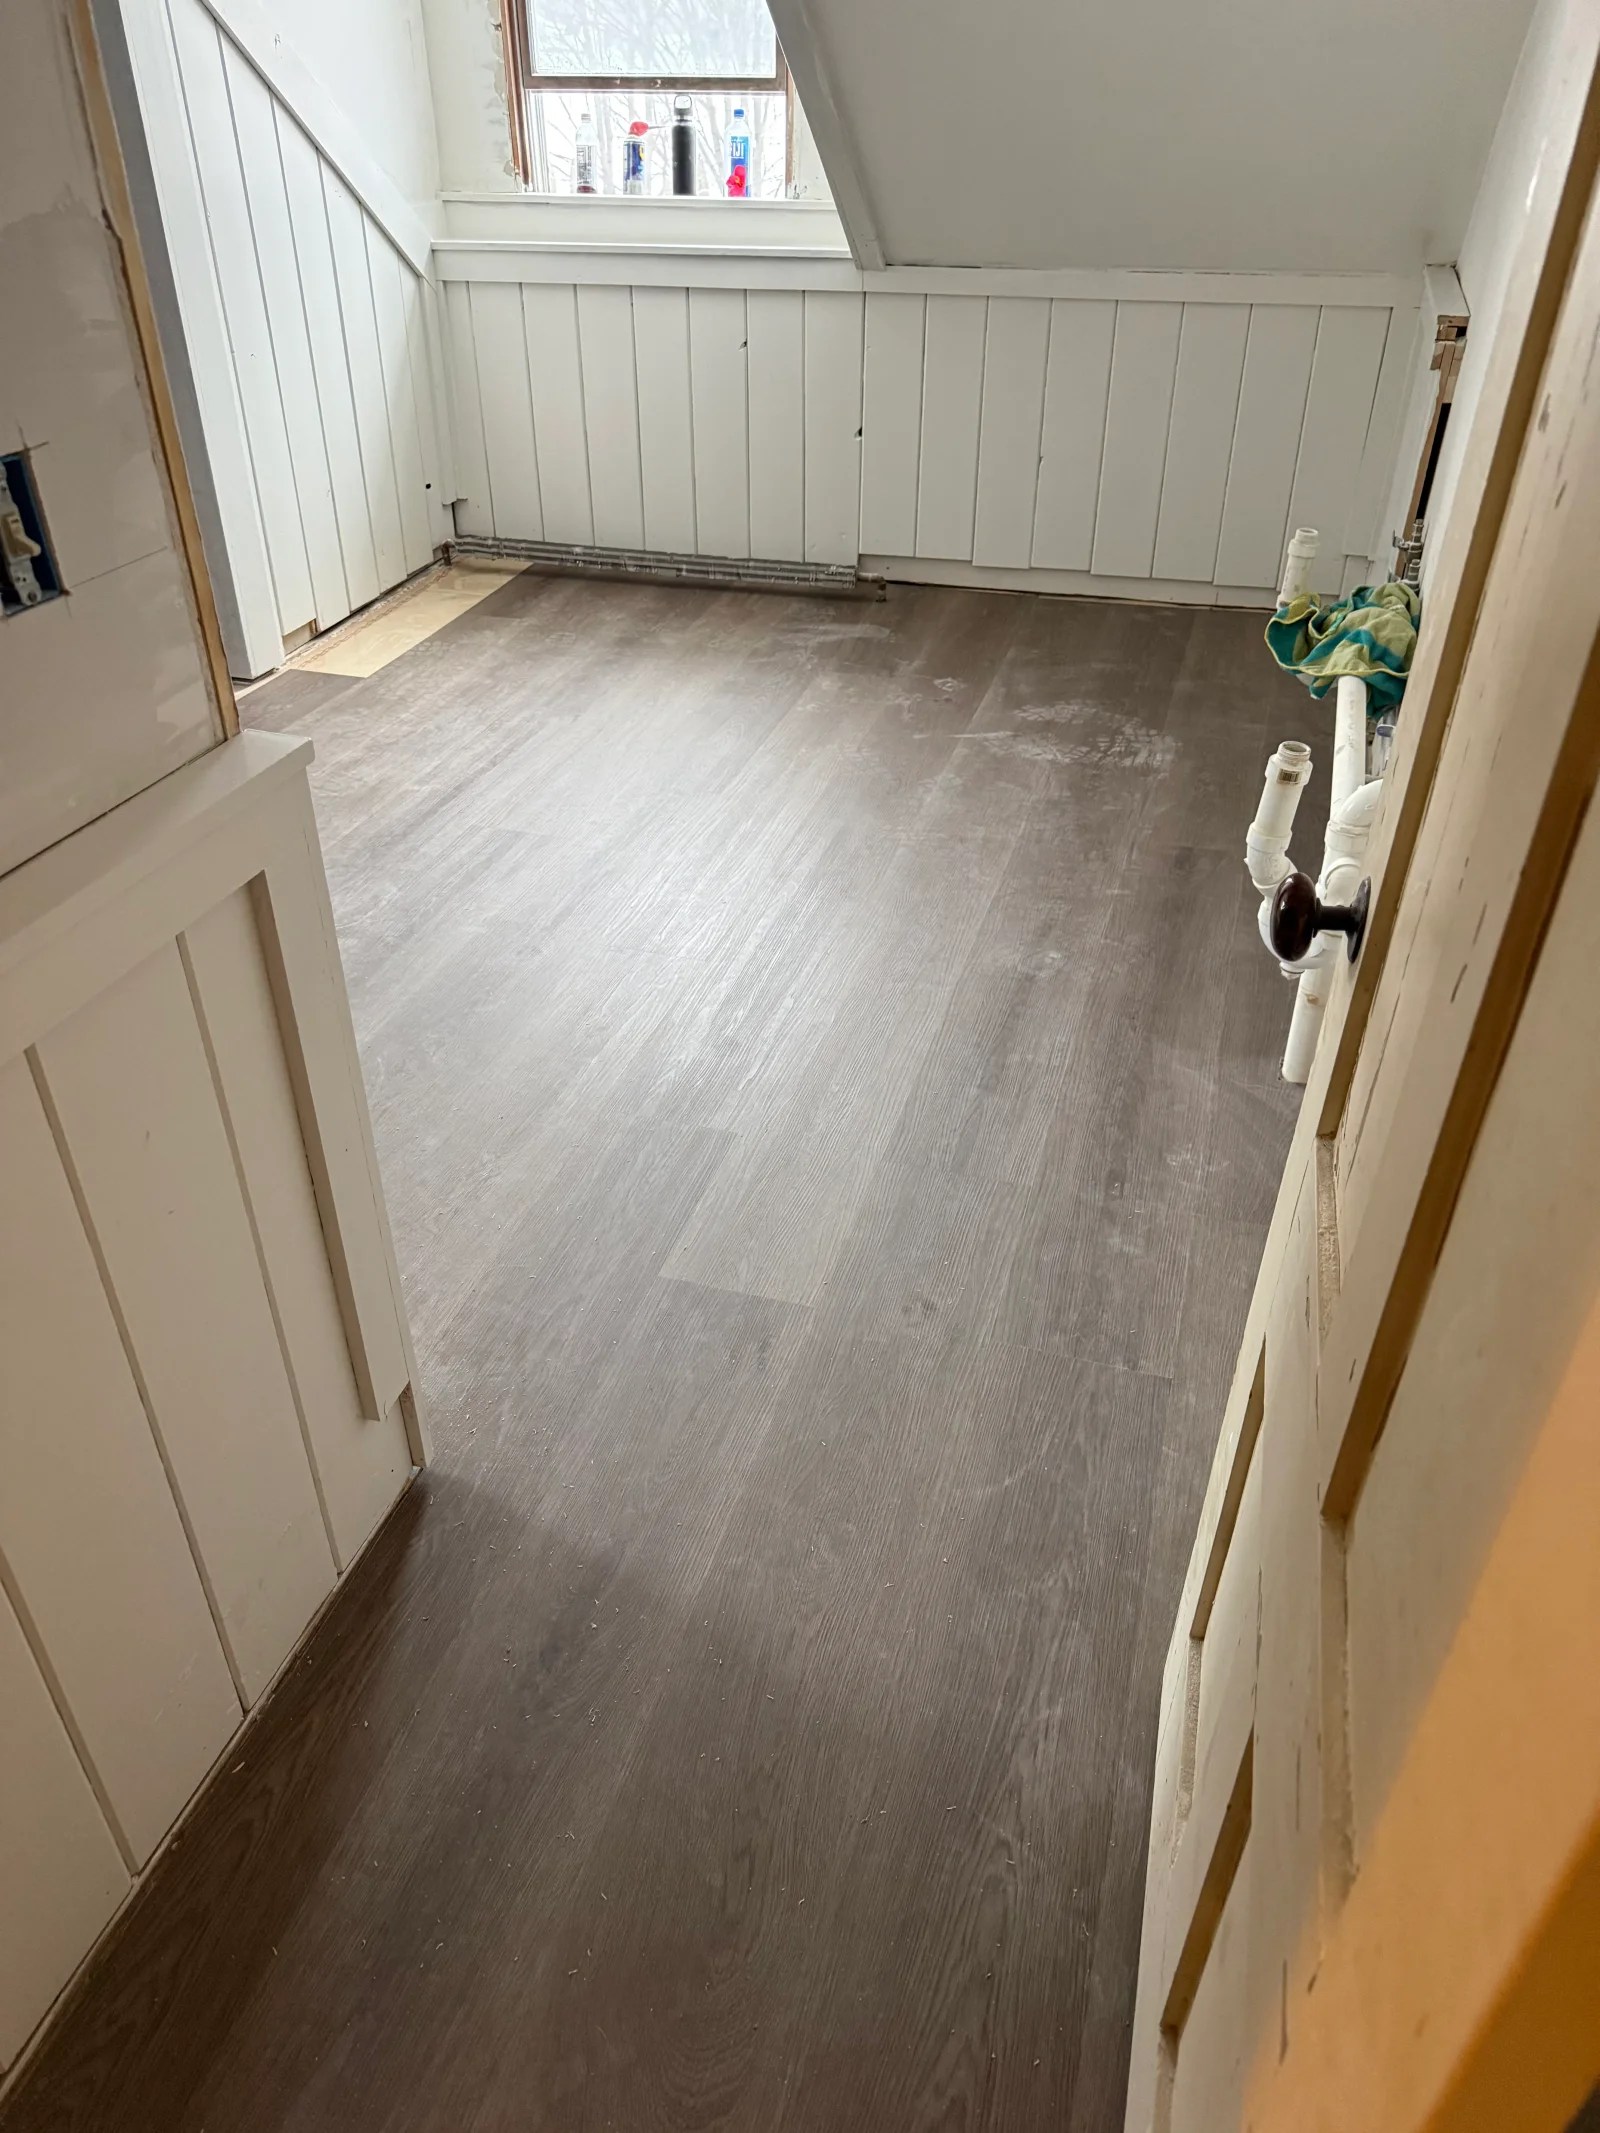
Attic room with gray wood-look vinyl plank flooring, white vertical paneled knee walls, and sloped ceiling Carpenter
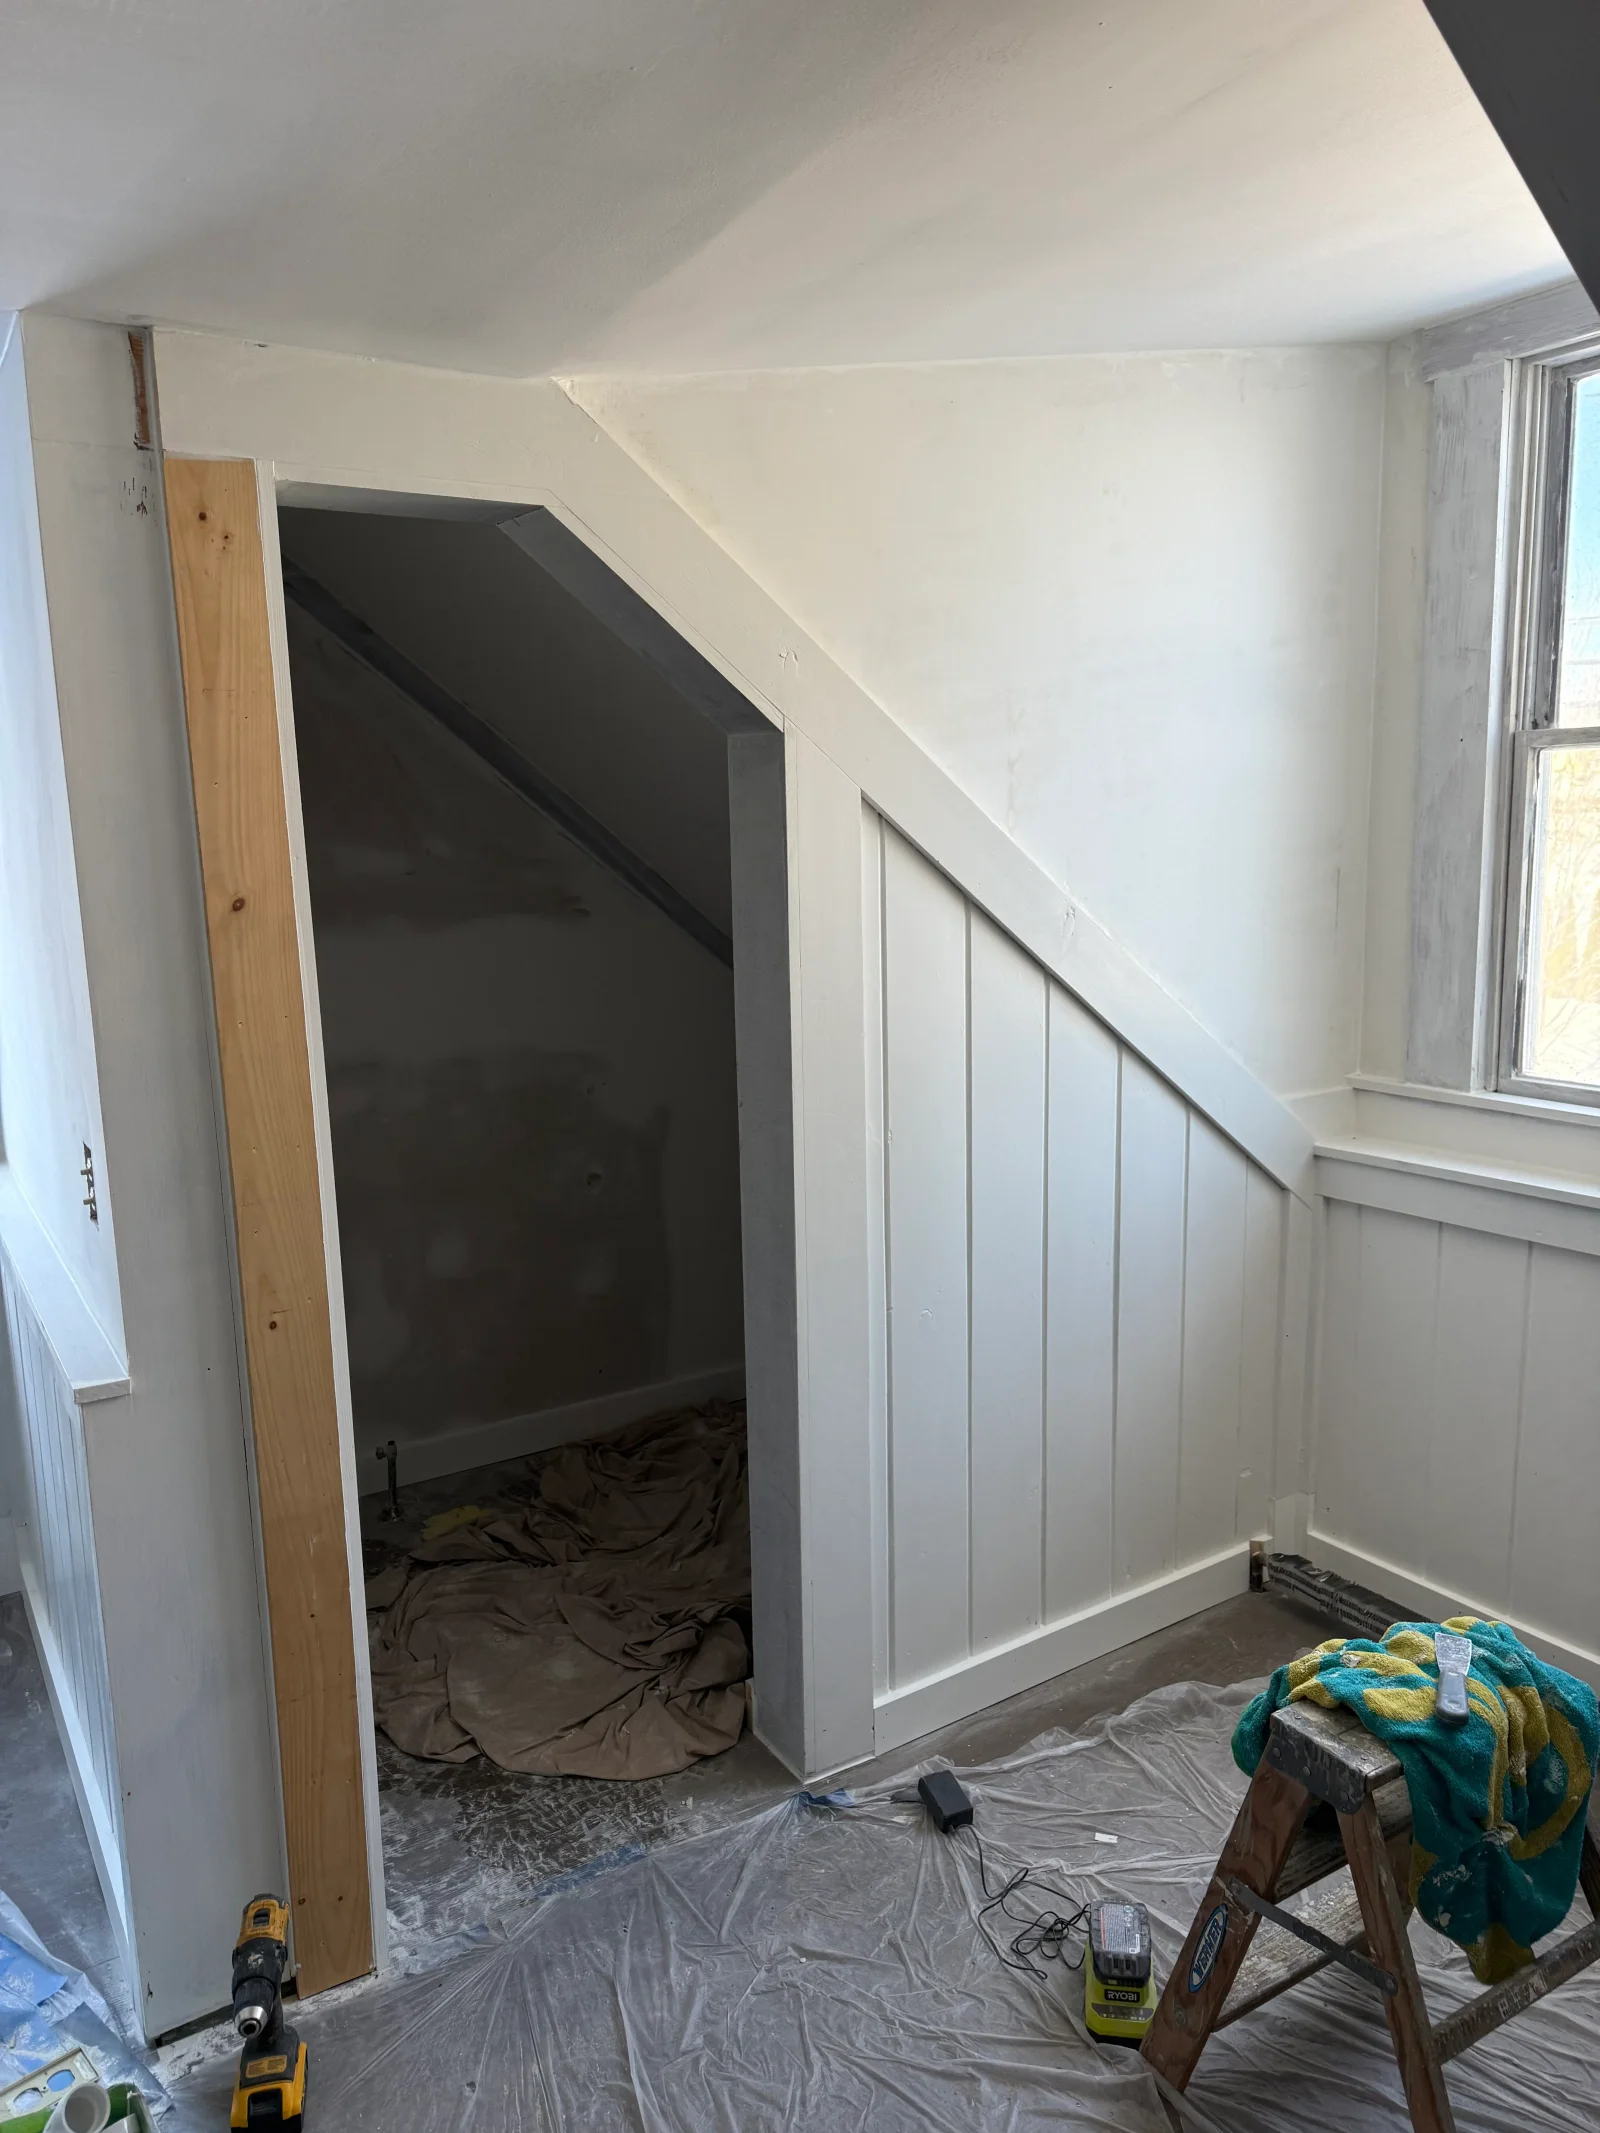
Vertical board paneling and white trim on sloped attic knee wall with eave storage opening Carpenter
Pair of long light-colored wood bar door pull handles with angled mitered ends, laid out on a rug in a garage workspace Carpenter
Interior room with white vertical board-and-batten wainscoting, gray plank flooring, and frosted glass wall sconce beside a cased stair opening Carpenter
Attic room with sloped ceiling, plywood subfloor, wood wainscoting, exposed PVC drain and copper pipes Remodeler
Attic bathroom with white painted vertical wainscoting, sloped ceiling, double vanity with marble-look countertop, and painting supplies on drop cloths Remodeler
Img 7405 by Joseph Gooch • Skilled Tradesman LLC Carpenter
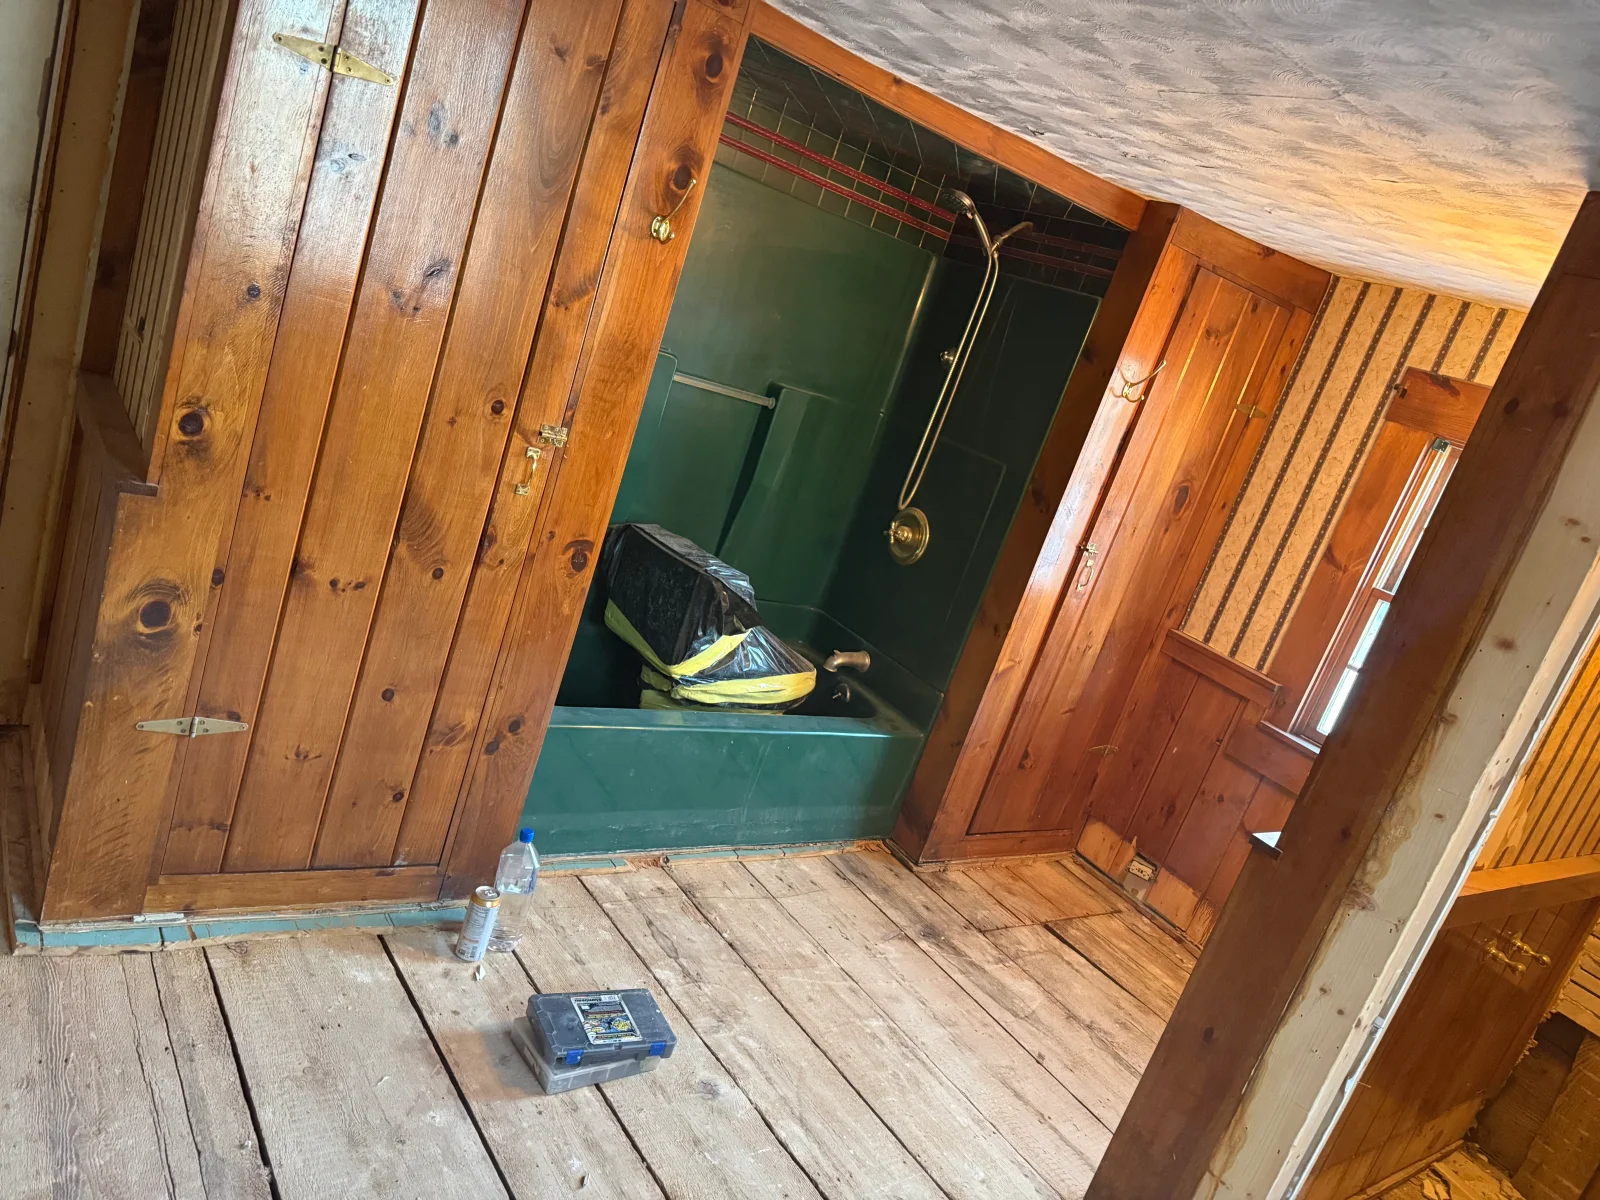
Knotty pine paneling and brass hardware in a bathroom with green tub and wood plank floor Carpenter
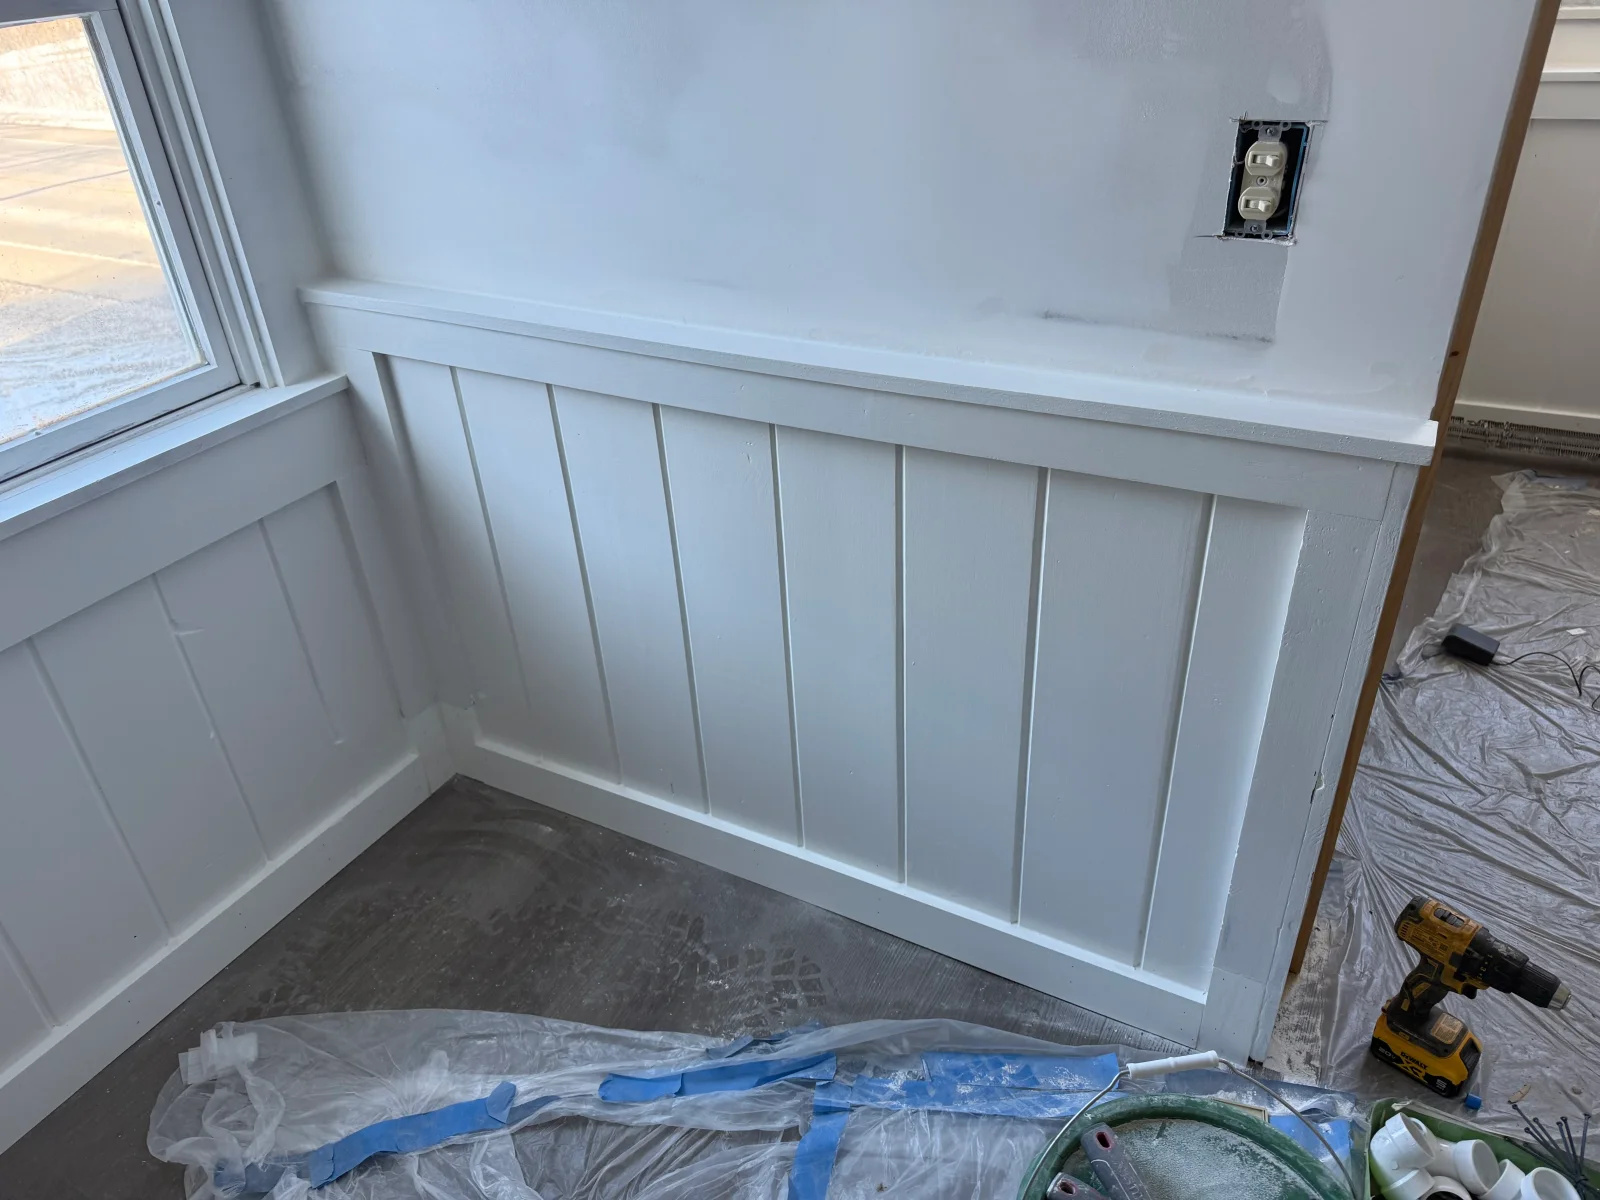
White vertical board and batten wainscoting with painted cap rail and base trim beside a window Carpenter
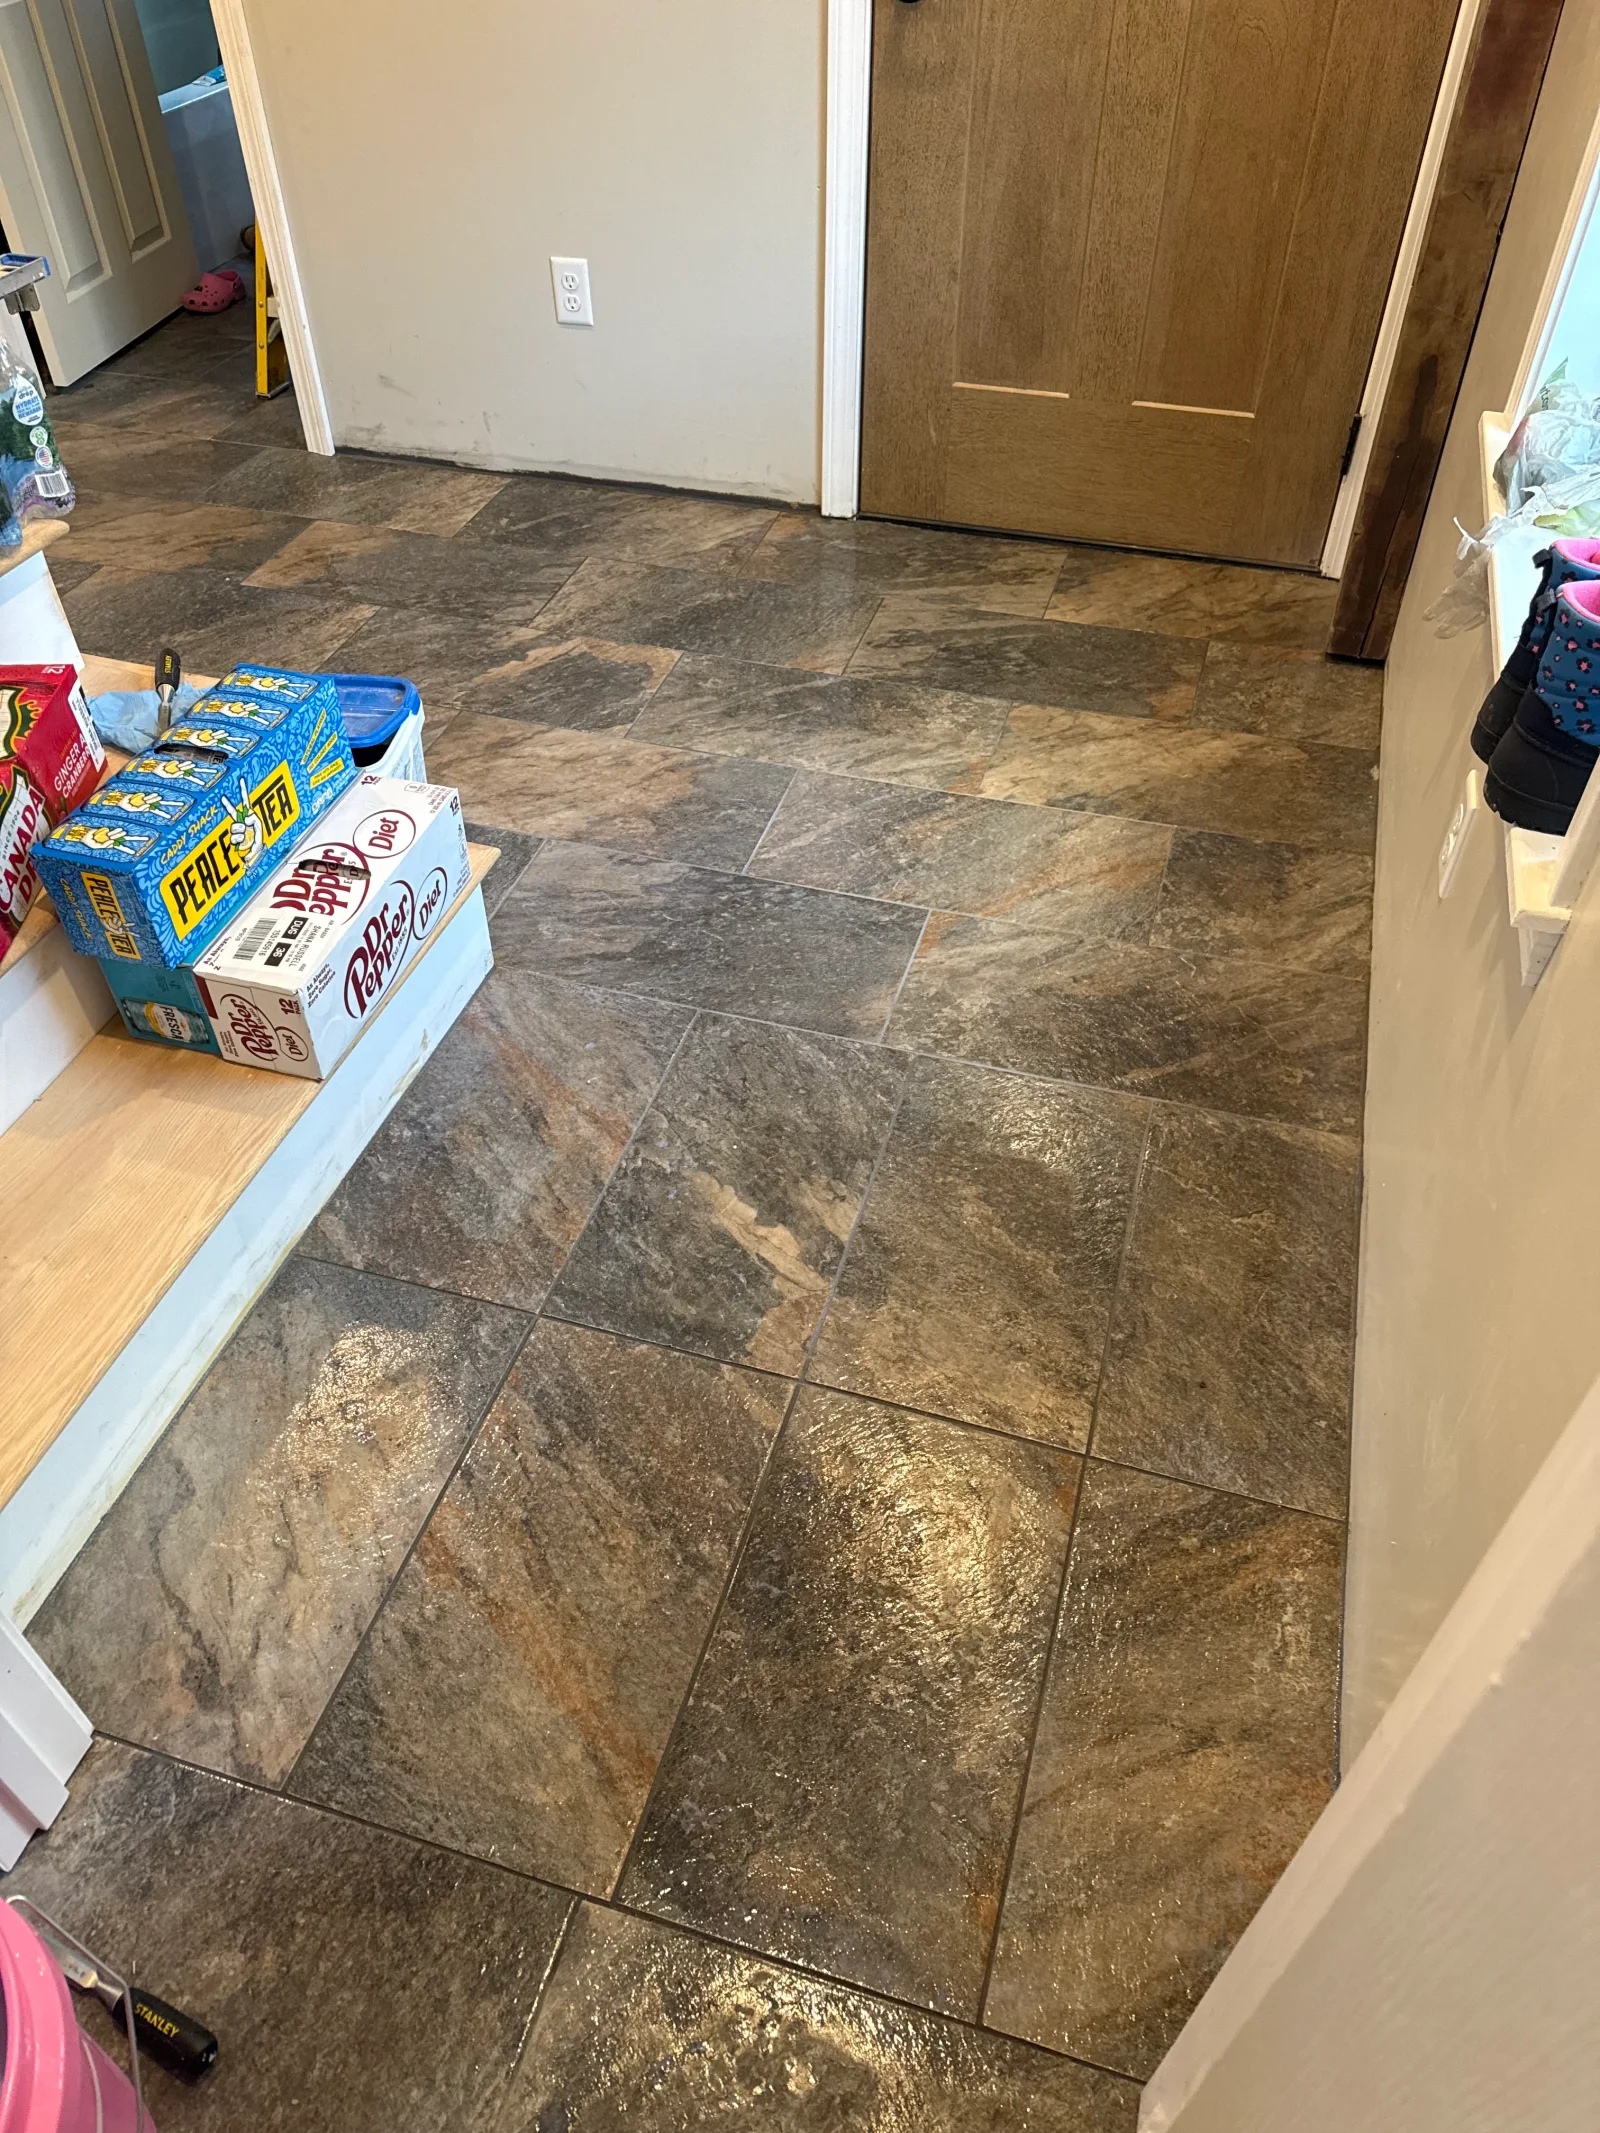
Large-format slate-look tile floor with narrow grout lines in an entryway, transitioning to a wood step and white baseboard Remodeler
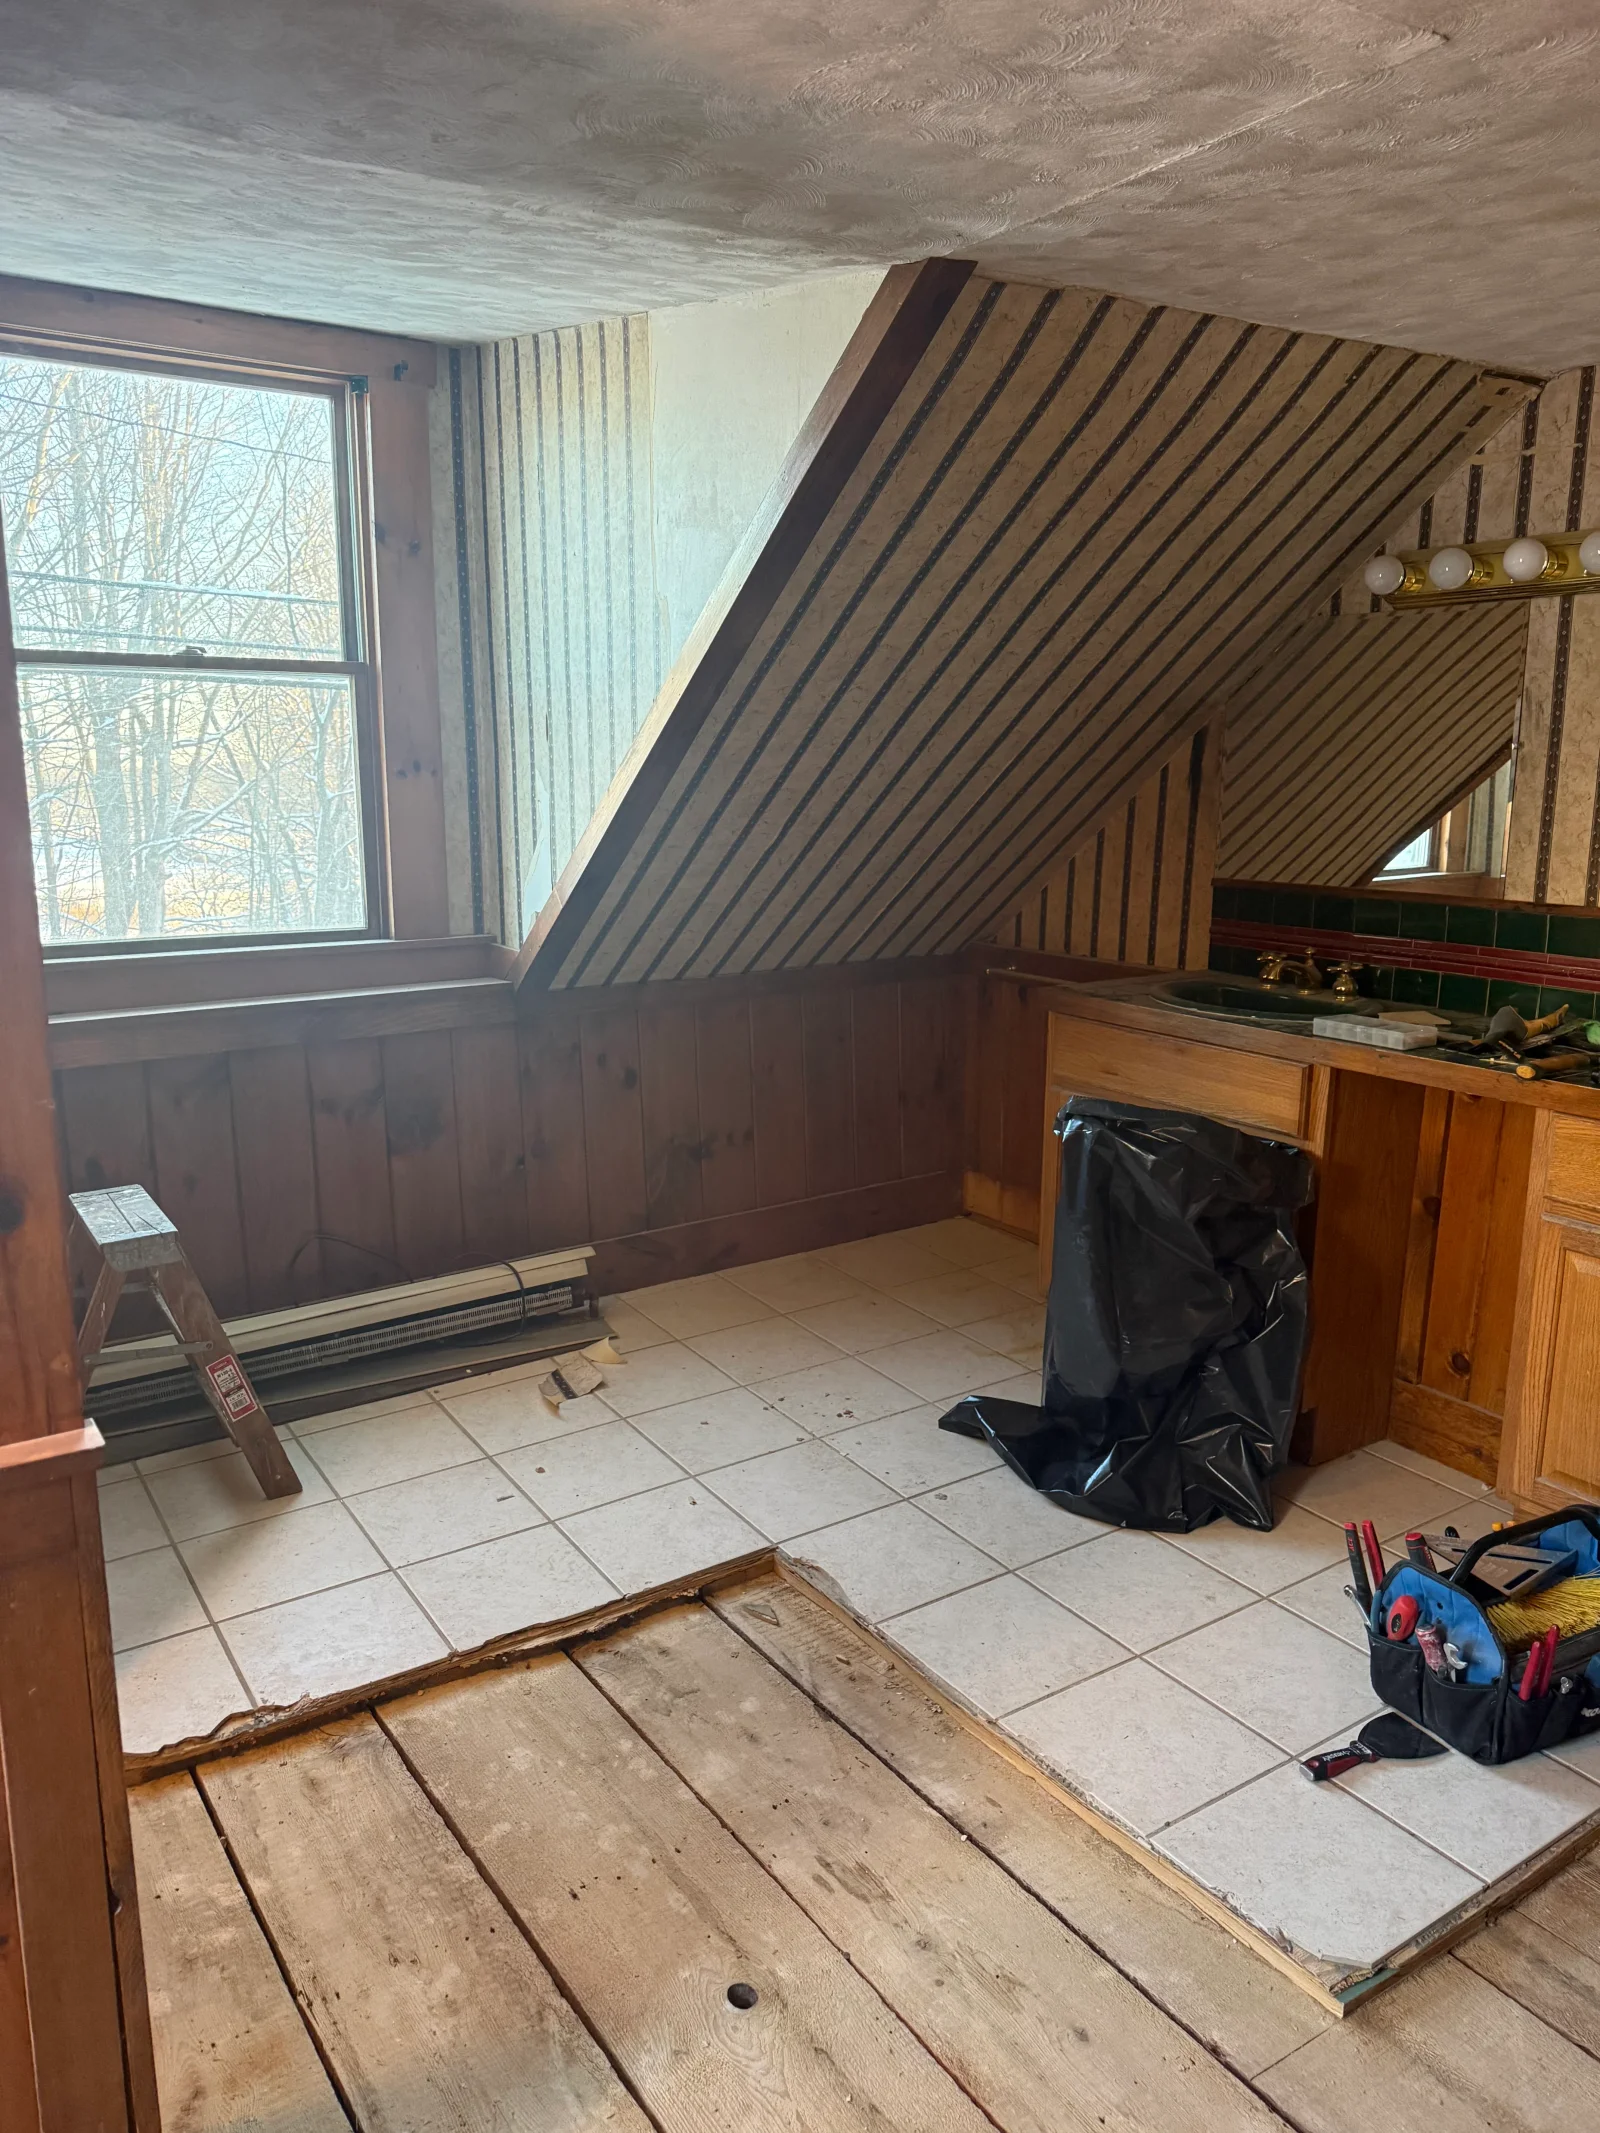
Partially demolished attic bathroom with pulled-up ceramic tile exposing wide wood plank subfloor, knotty pine wainscoting, and sloped striped wallpaper Remodeler
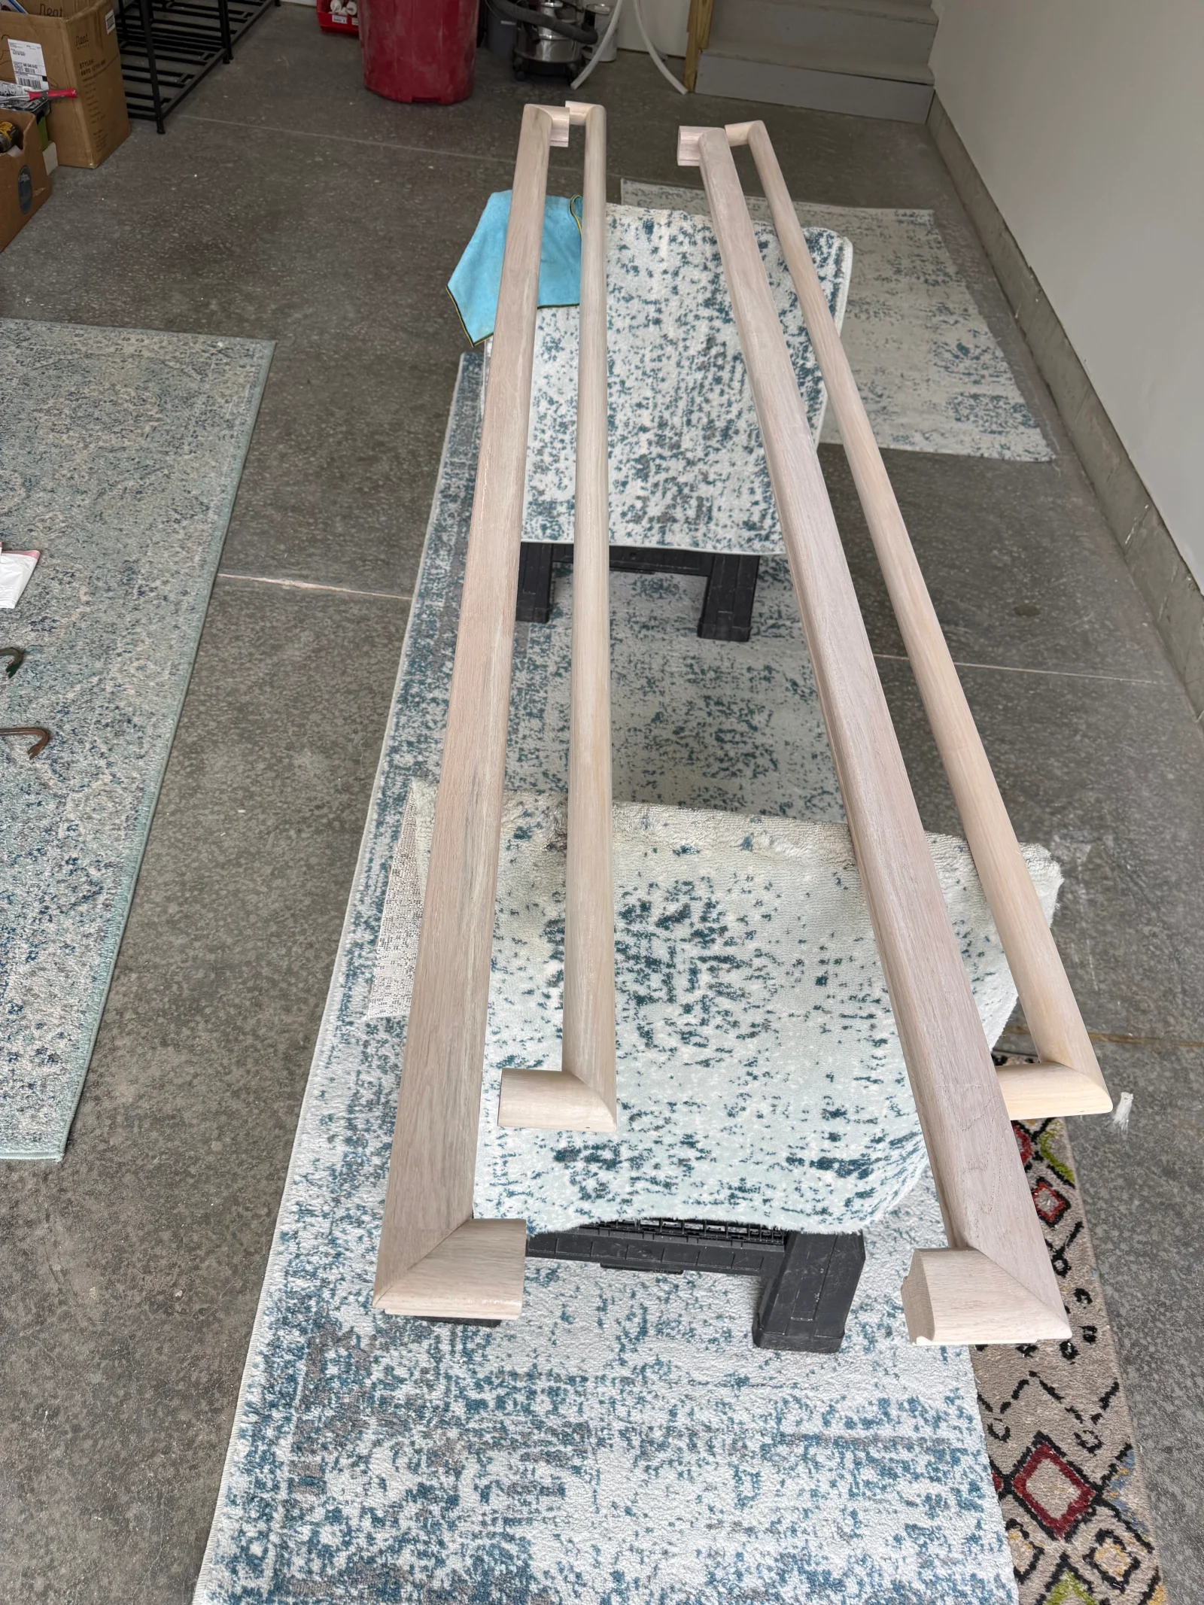
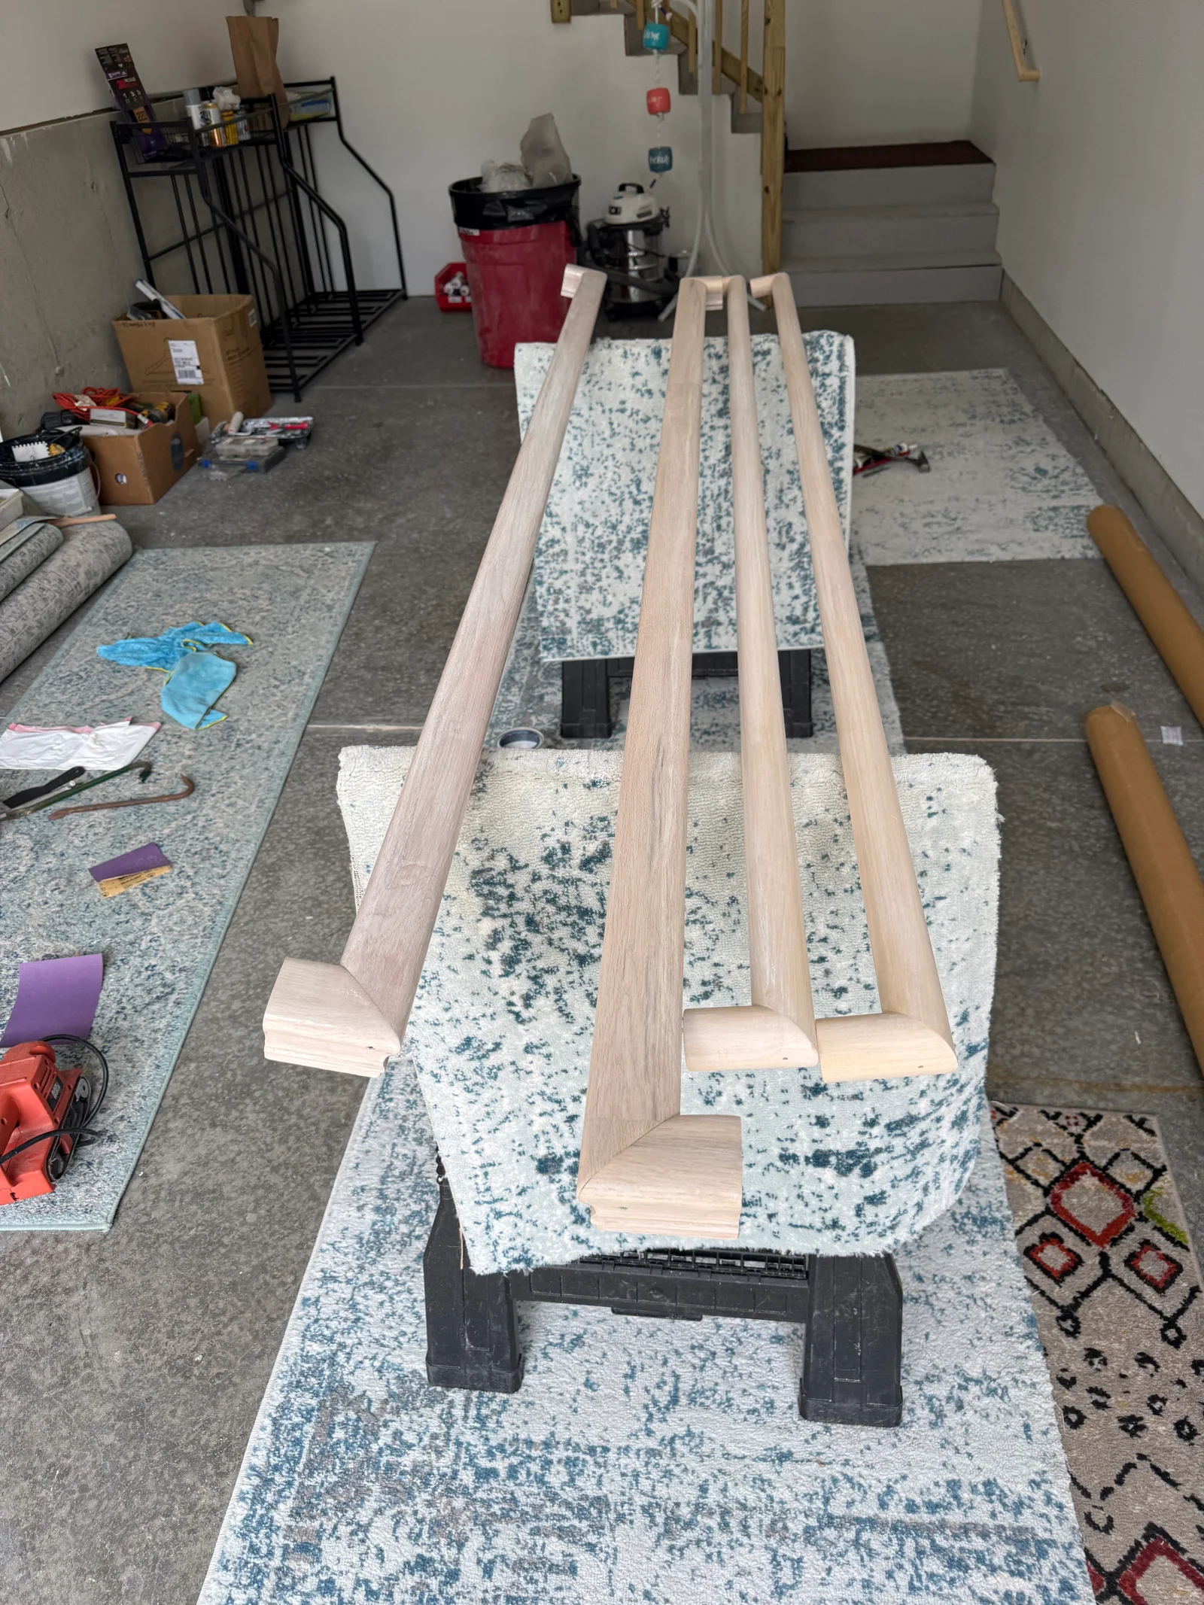
Four unfinished hardwood handrail sections with rounded profiles and mitered end returns resting on sawhorses in a workshop Carpenter
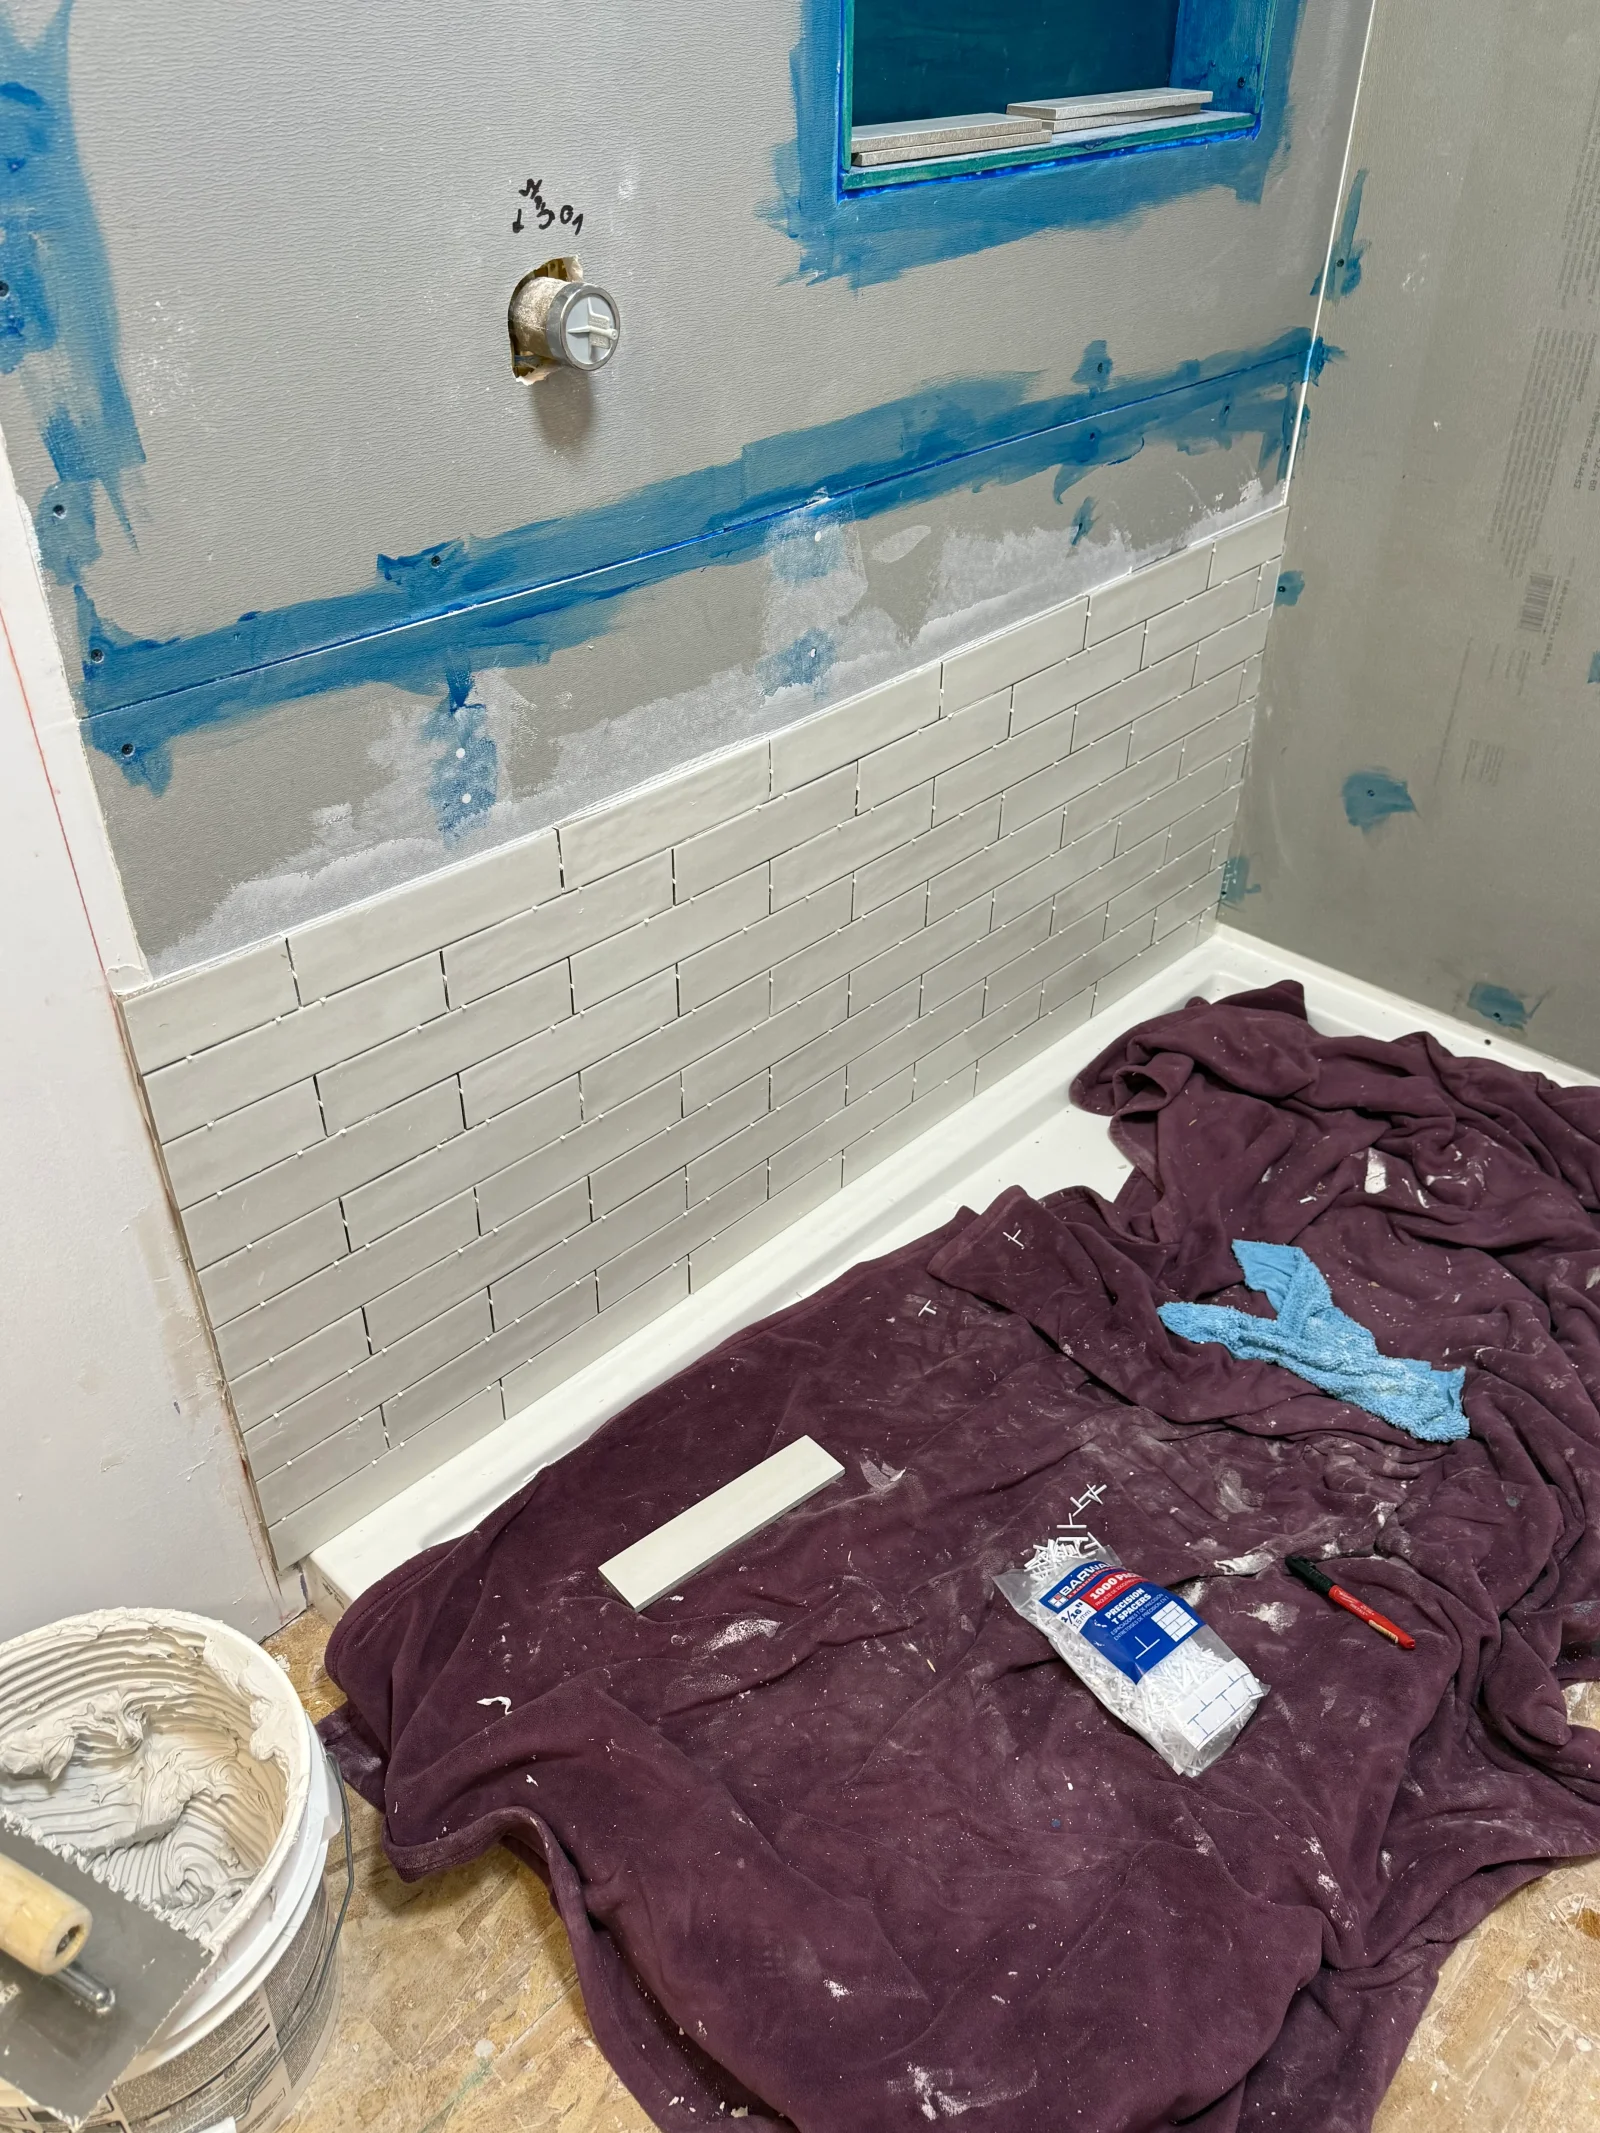
Light gray rectangular wall tiles in running bond pattern being set above a white shower pan with blue tape and thinset mortar bucket Remodeler

Like what you see? We'd love to do the same for your property.

(207) 205-1098

Get a Free Estimate for Your Project

Joseph Gooch • Skilled Tradesman LLC handles everything from repairs to complete replacements. Free estimates, no pressure, real answers.

Customer Satisfaction Focus
Custom Options For Every Project
Wide Range Of Services
Independent Owner Operator
Call (207) 205-1098

Mon–Fri 7:00 AM - 5:00 PM · Sat 7:00 AM - 5:00 PM · Fast response on every request

Get a Free Estimate